Public building · North Helsinki
Lukusali: a dining hall and library for a 1950s school
A single-storey hall beside a three-storey school from the 1950s. At lunchtime it is the dining room; the rest of the day it is the school library and reading room, lit evenly from the north.
- Project
- SK-027
- Type
- Public building, school
- Location
- North Helsinki
- Area
- 940 m² new, 300 m² renovated
- Seats
- About 240 at lunch
- Completed
- 2024
- Client
- Municipal school owner
- Our role
- Design tender, design to handover
The brief
The school had grown. Pupils ate in three shifts in a basement canteen, and the library was a row of shelves in a corridor. The owner wanted one new room that could do both jobs, without touching the protected look of the 1950s building.
One room, two uses
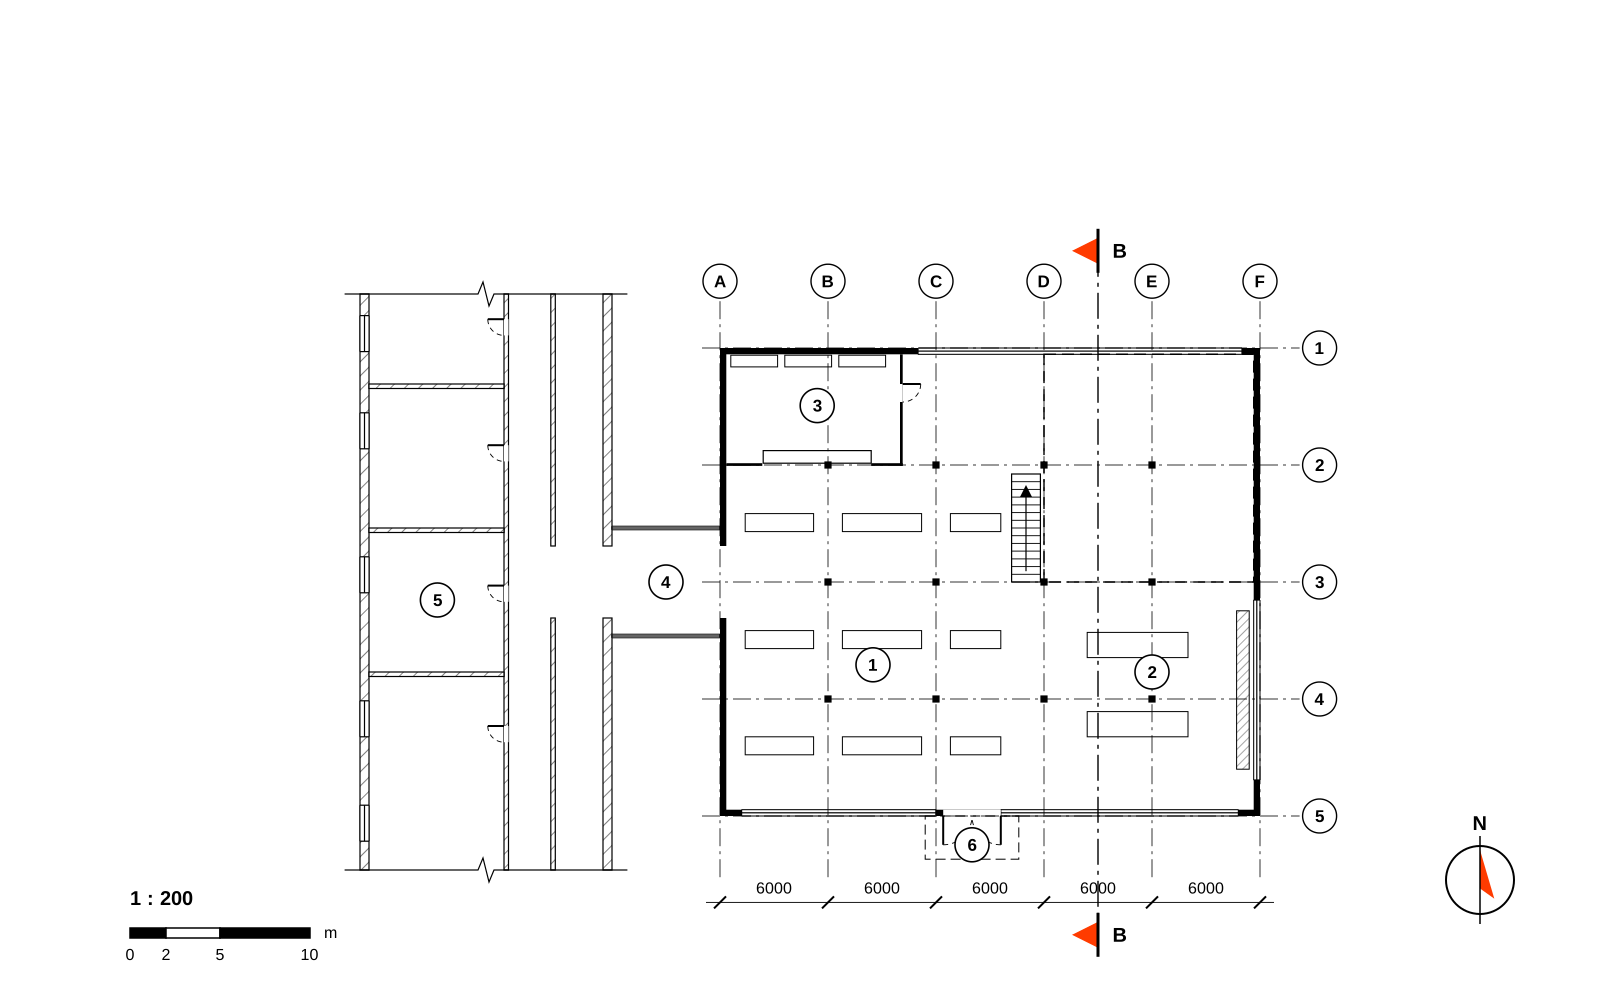
From 10.30 to 13.00 the hall seats about 240 pupils at long tables. After lunch the tables fold and stack along the walls, and the room becomes a reading hall, an assembly space and an exam room. The library proper sits on a mezzanine above the serving kitchen.
Light from the north
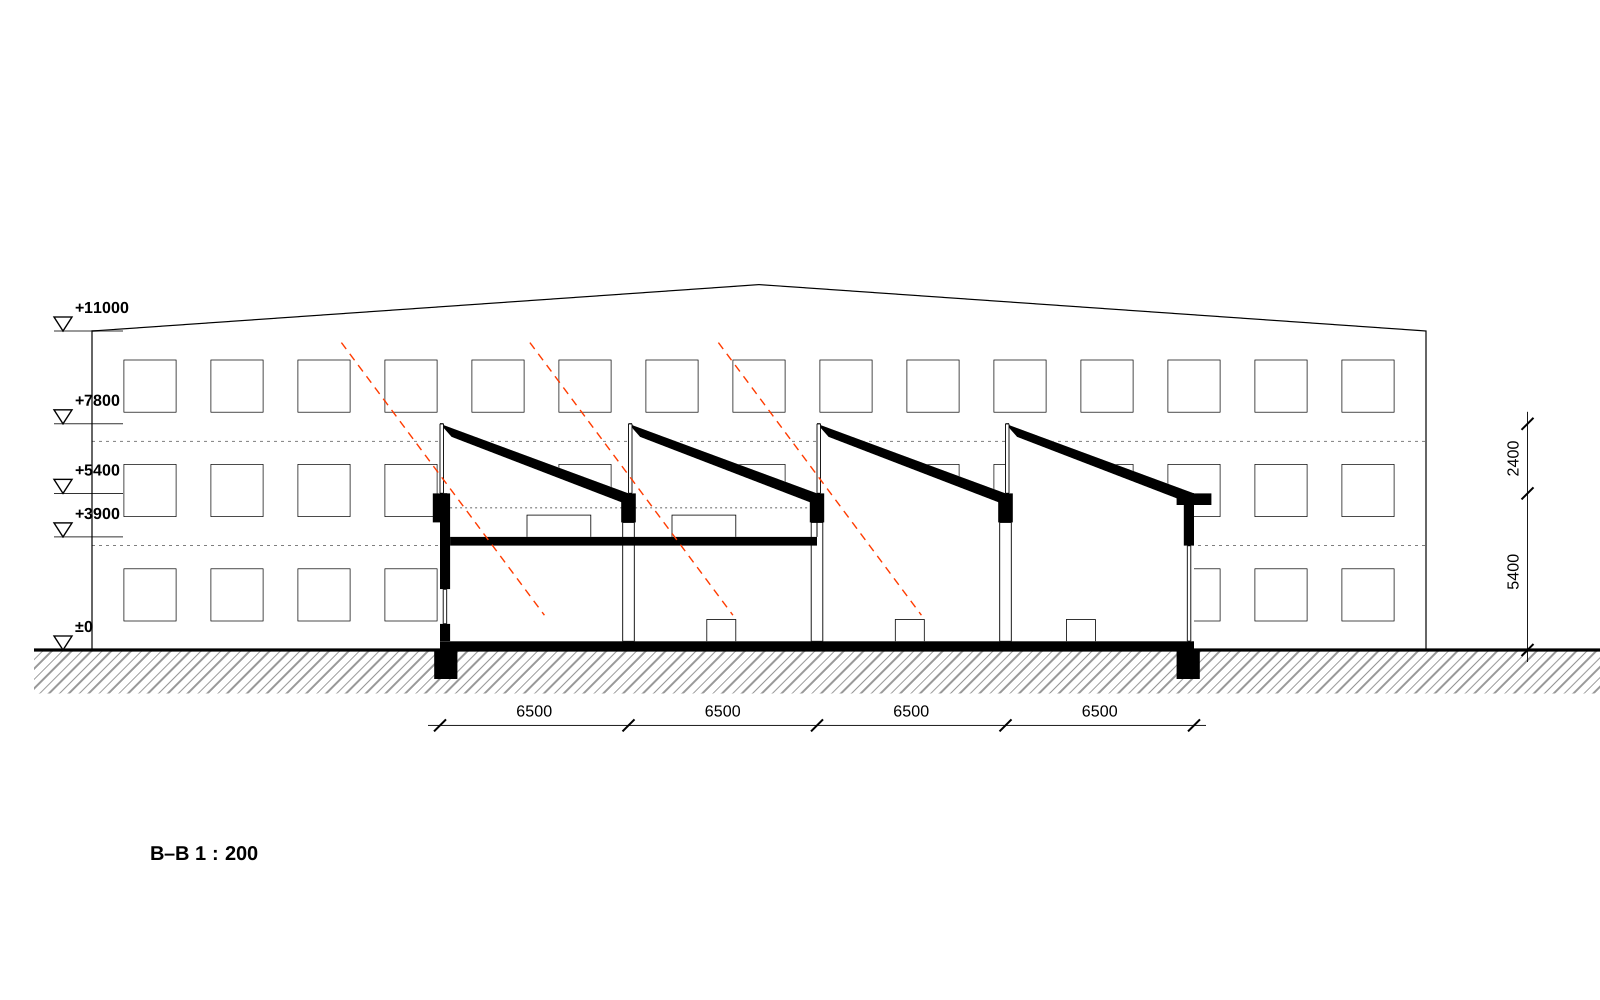
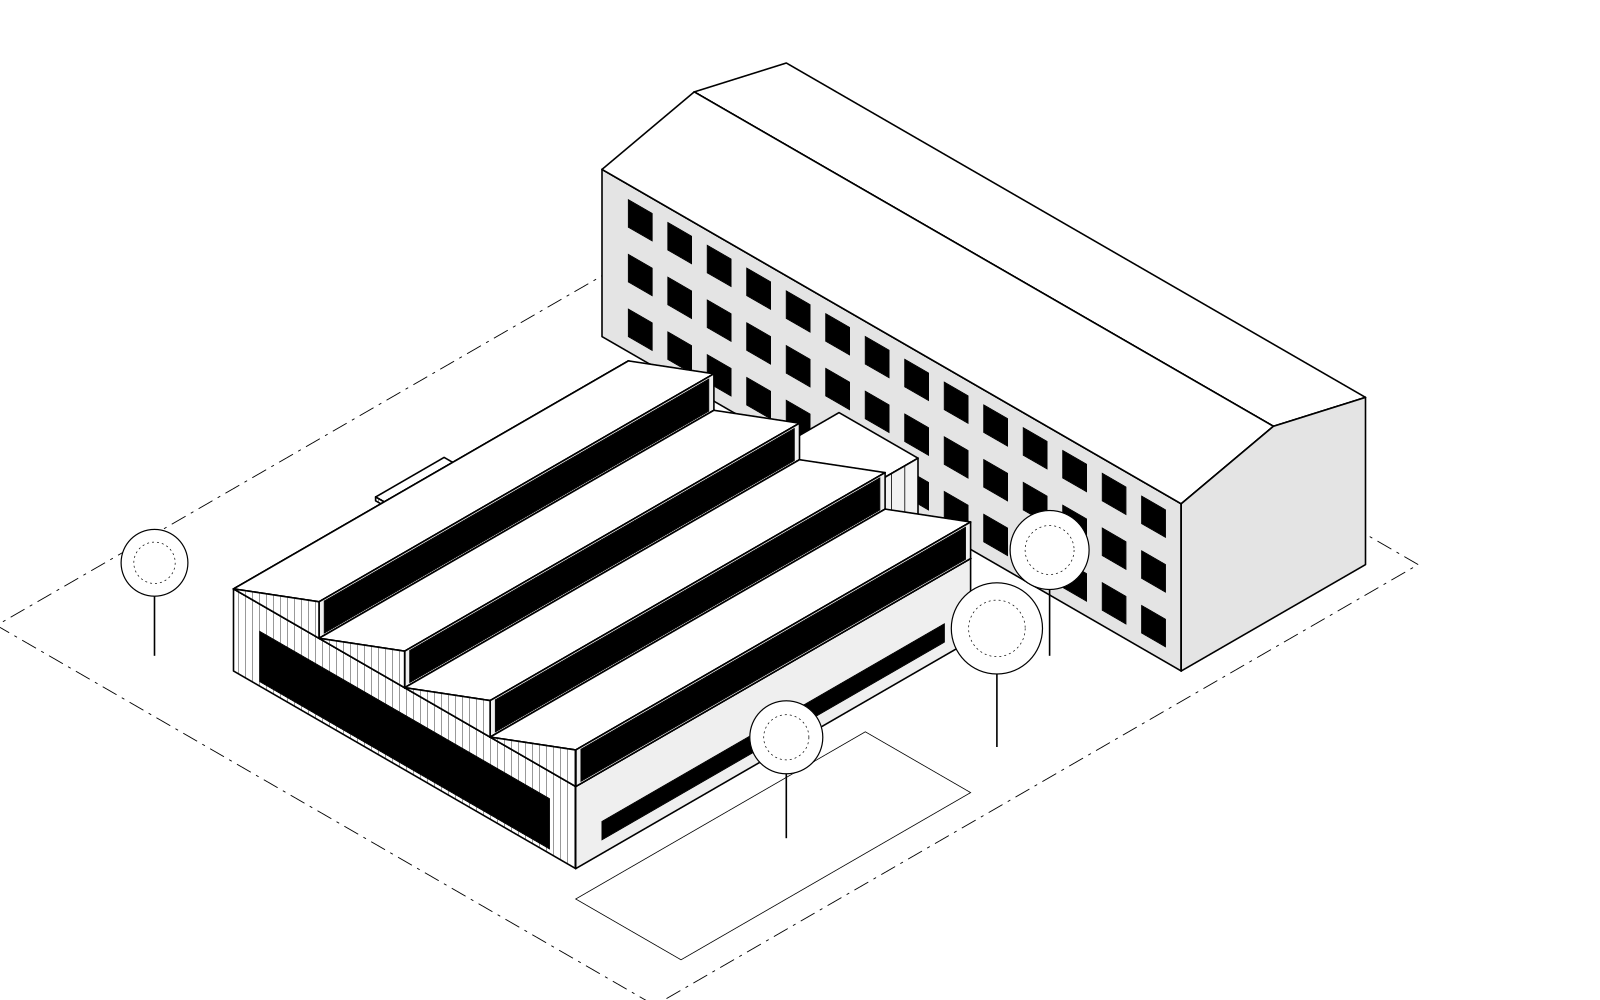
The sawtooth roof turns four strips of glazing towards the north. Daylight arrives evenly, without glare on the tables or on screens, and the acoustic ceiling between the glulam beams keeps a full room surprisingly calm.
Respecting the old school
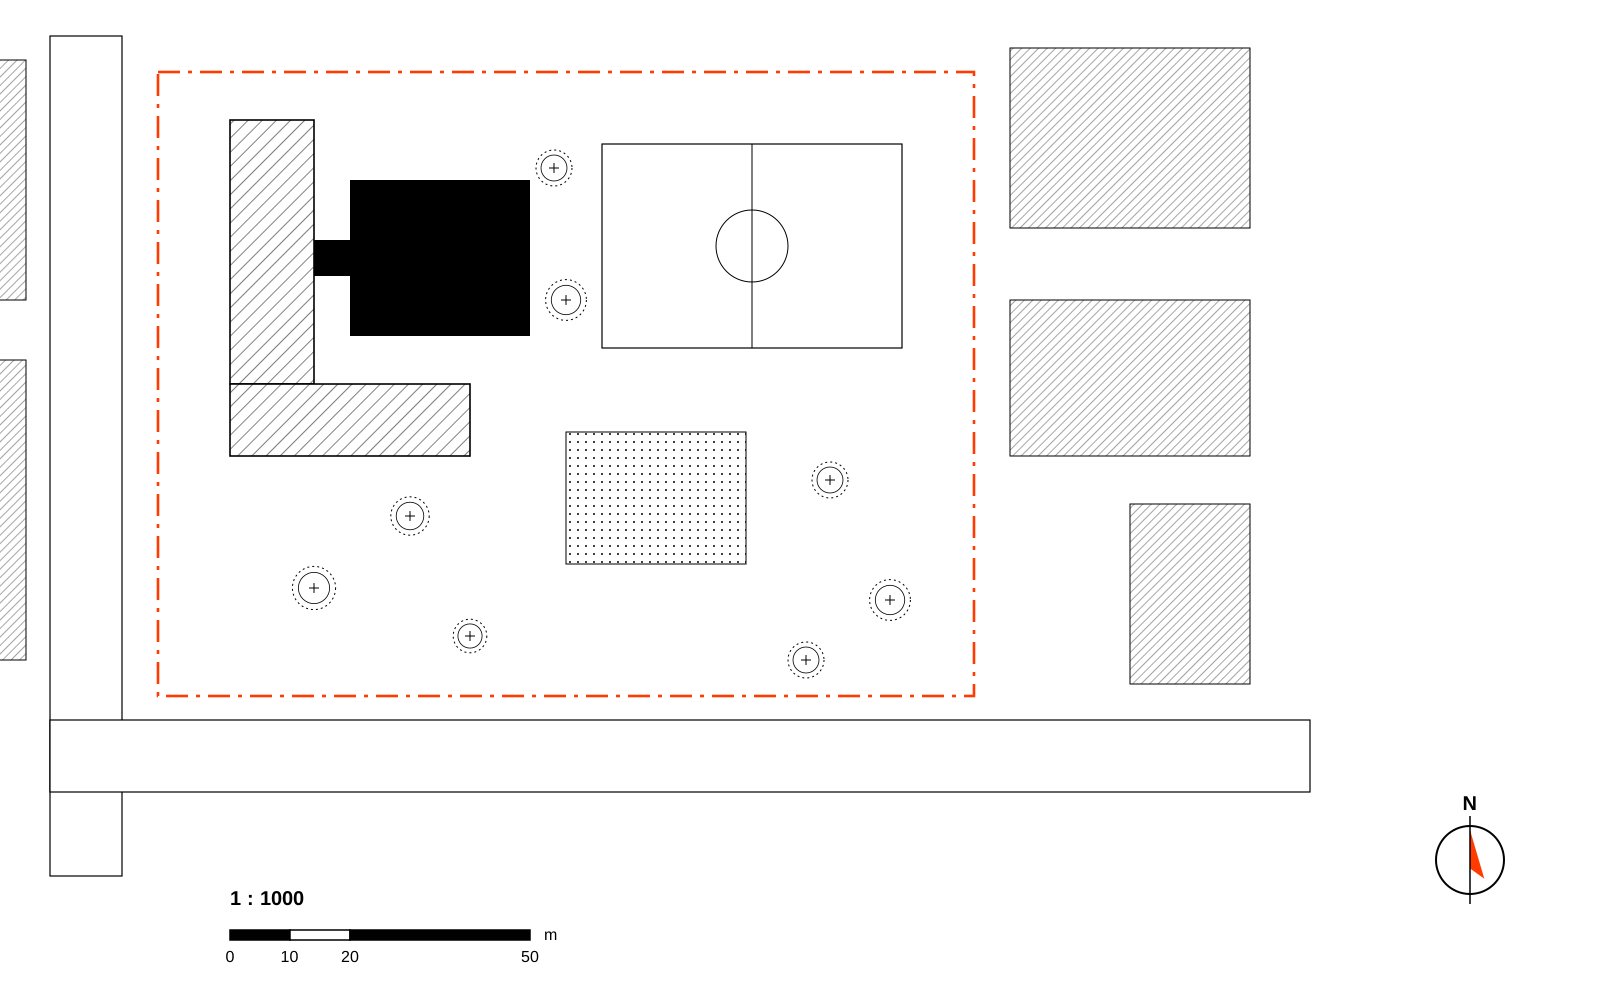
The new hall is lower than the school and set back from its facade. A glazed link joins them where an old fire escape used to be, so no original window had to be removed.
What we delivered
- Design tender response and needs assessment with teachers
- Sketch and permit design, principal designer
- Construction drawings with structural, HVAC and acoustic engineers
- Furniture layout and the library joinery
- Site meetings and the final inspection
Next project
019 TiilivarastoExtending a public building?
We work within procurement rules and cost targets. Tell us about the building and the timetable.