Renovation · Helsinki harbour area
Tiilivarasto: a 1920s brick warehouse turned into workshops
A long brick warehouse by the harbour, empty for years, now holds twelve small workshops and a shared hall. The brick shell stays; everything new is steel, glass and perforated metal, easy to tell apart.
- Project
- SK-019
- Type
- Renovation, change of use
- Location
- Helsinki harbour area
- Gross area
- 1,680 m²
- Units
- 12 workshops of 30–40 m²
- Completed
- 2023
- Client
- Property company
- Our role
- Survey, change-of-use permit, design, site
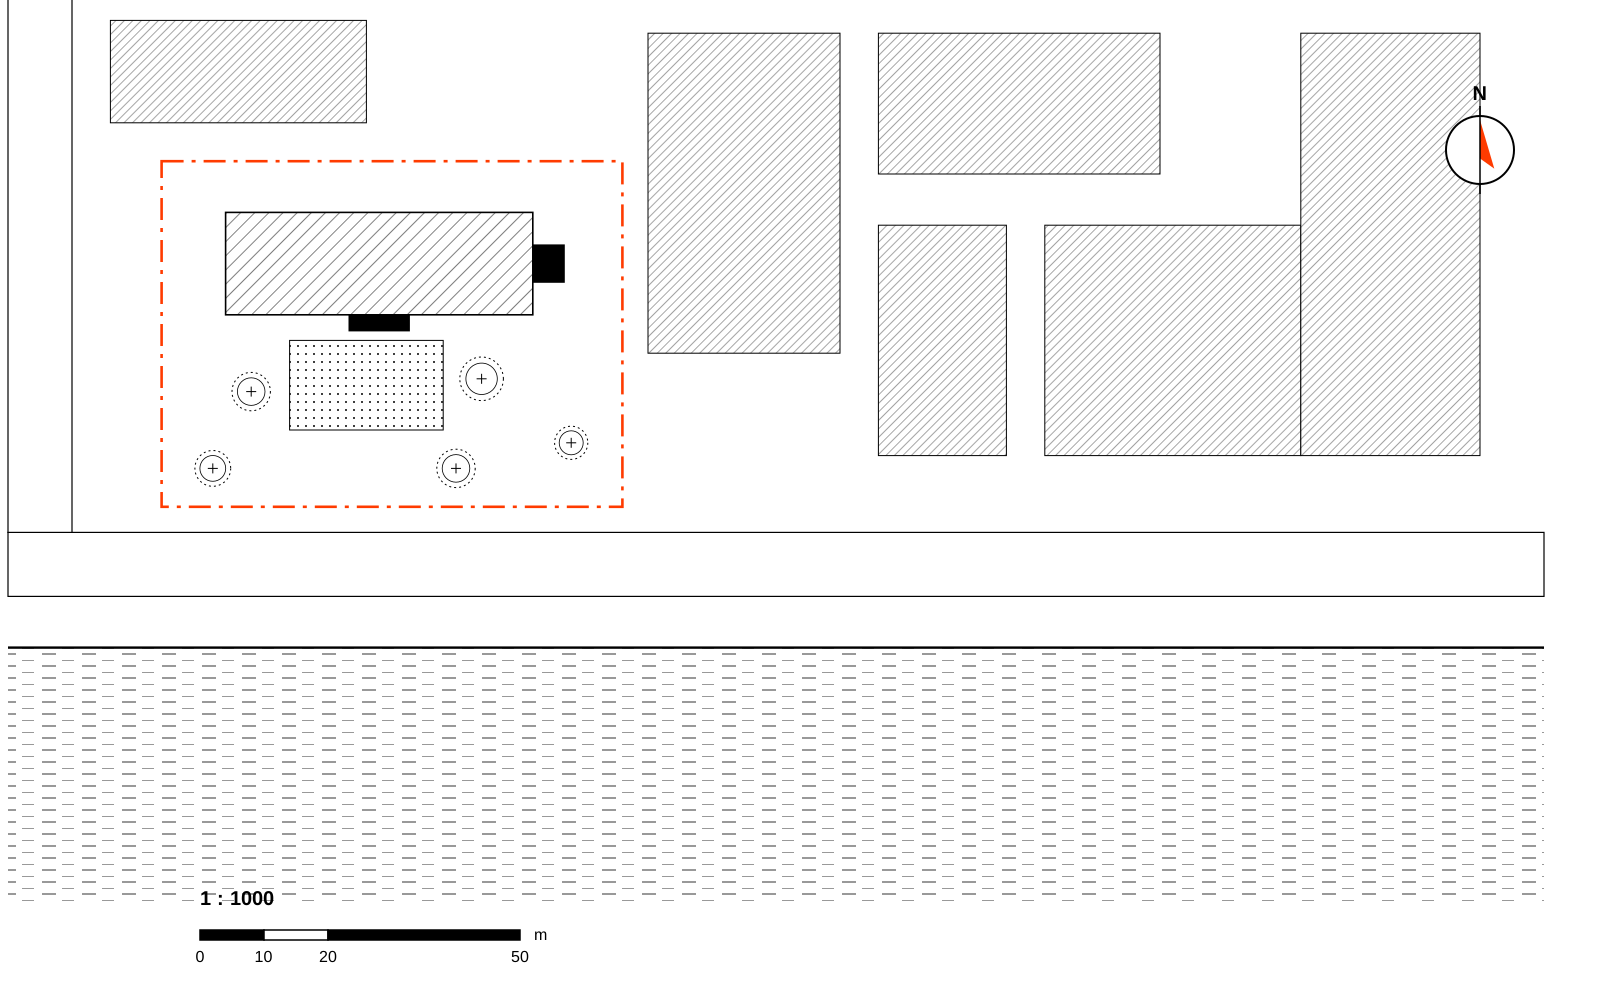
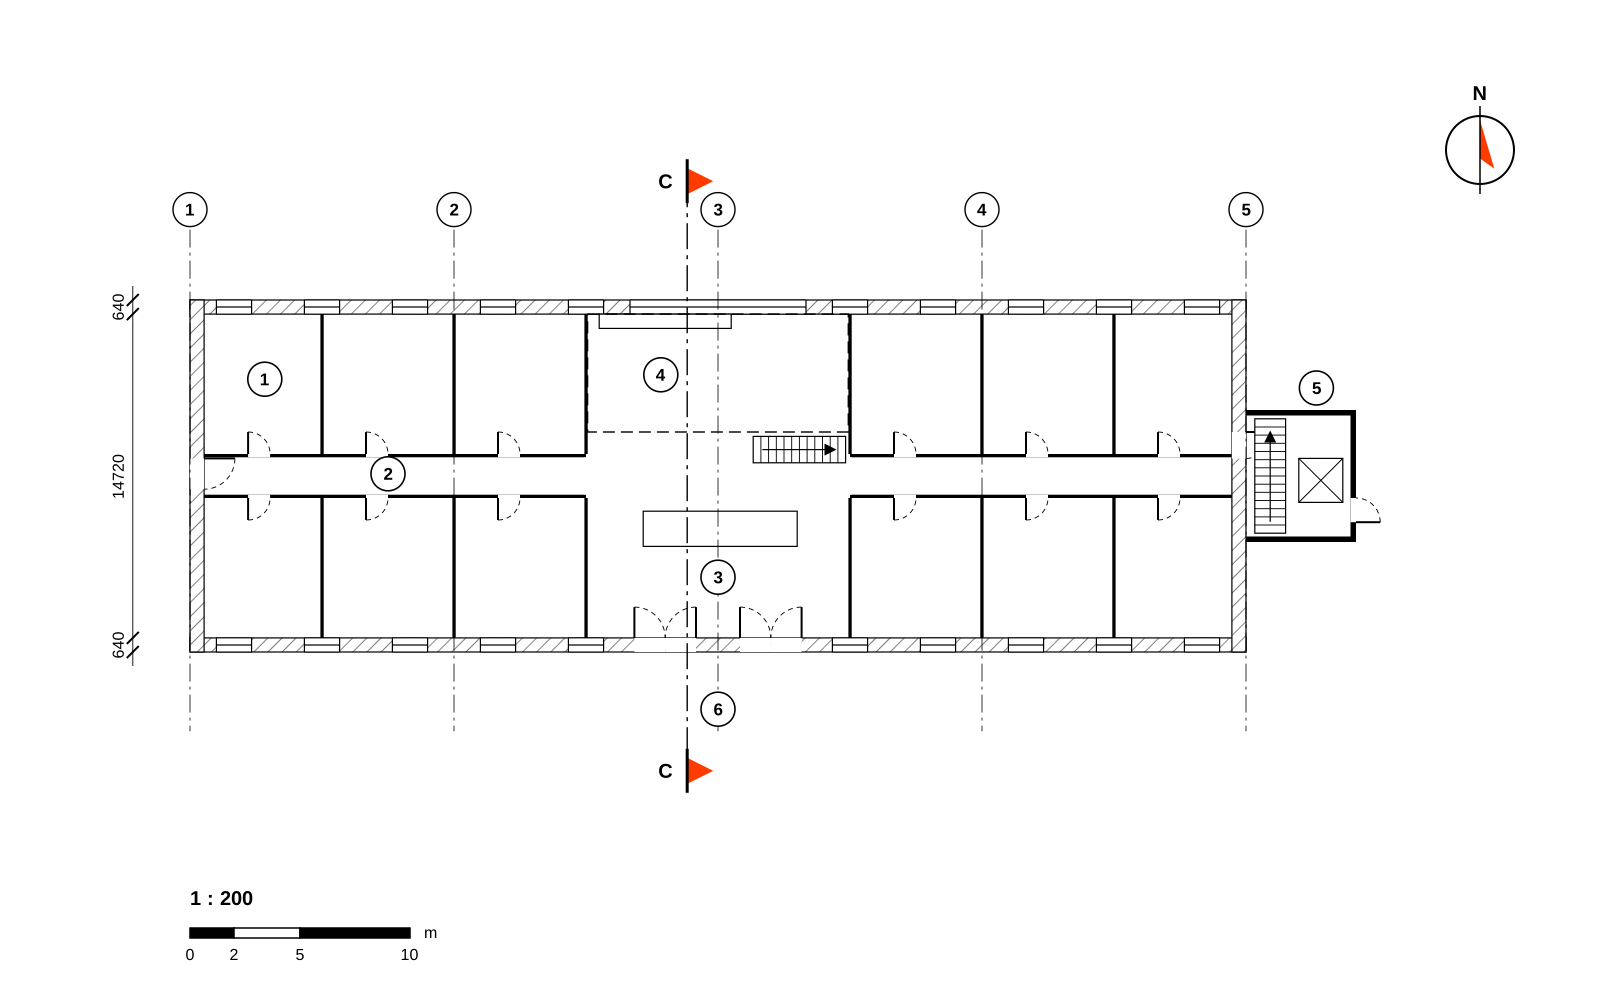
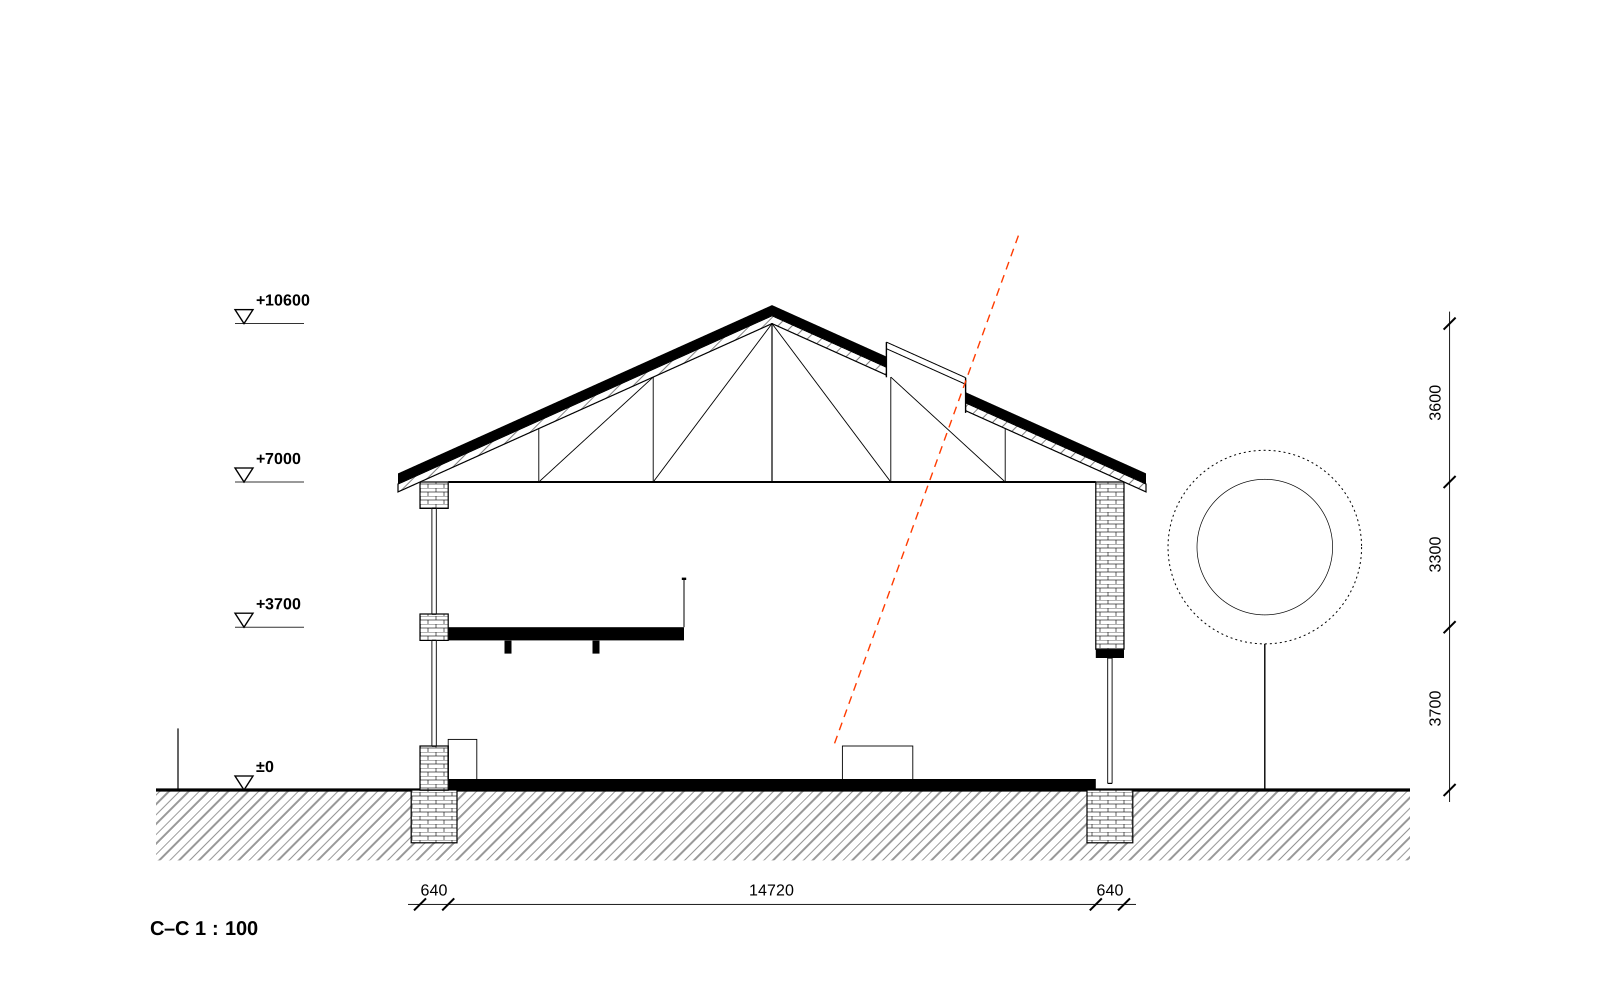
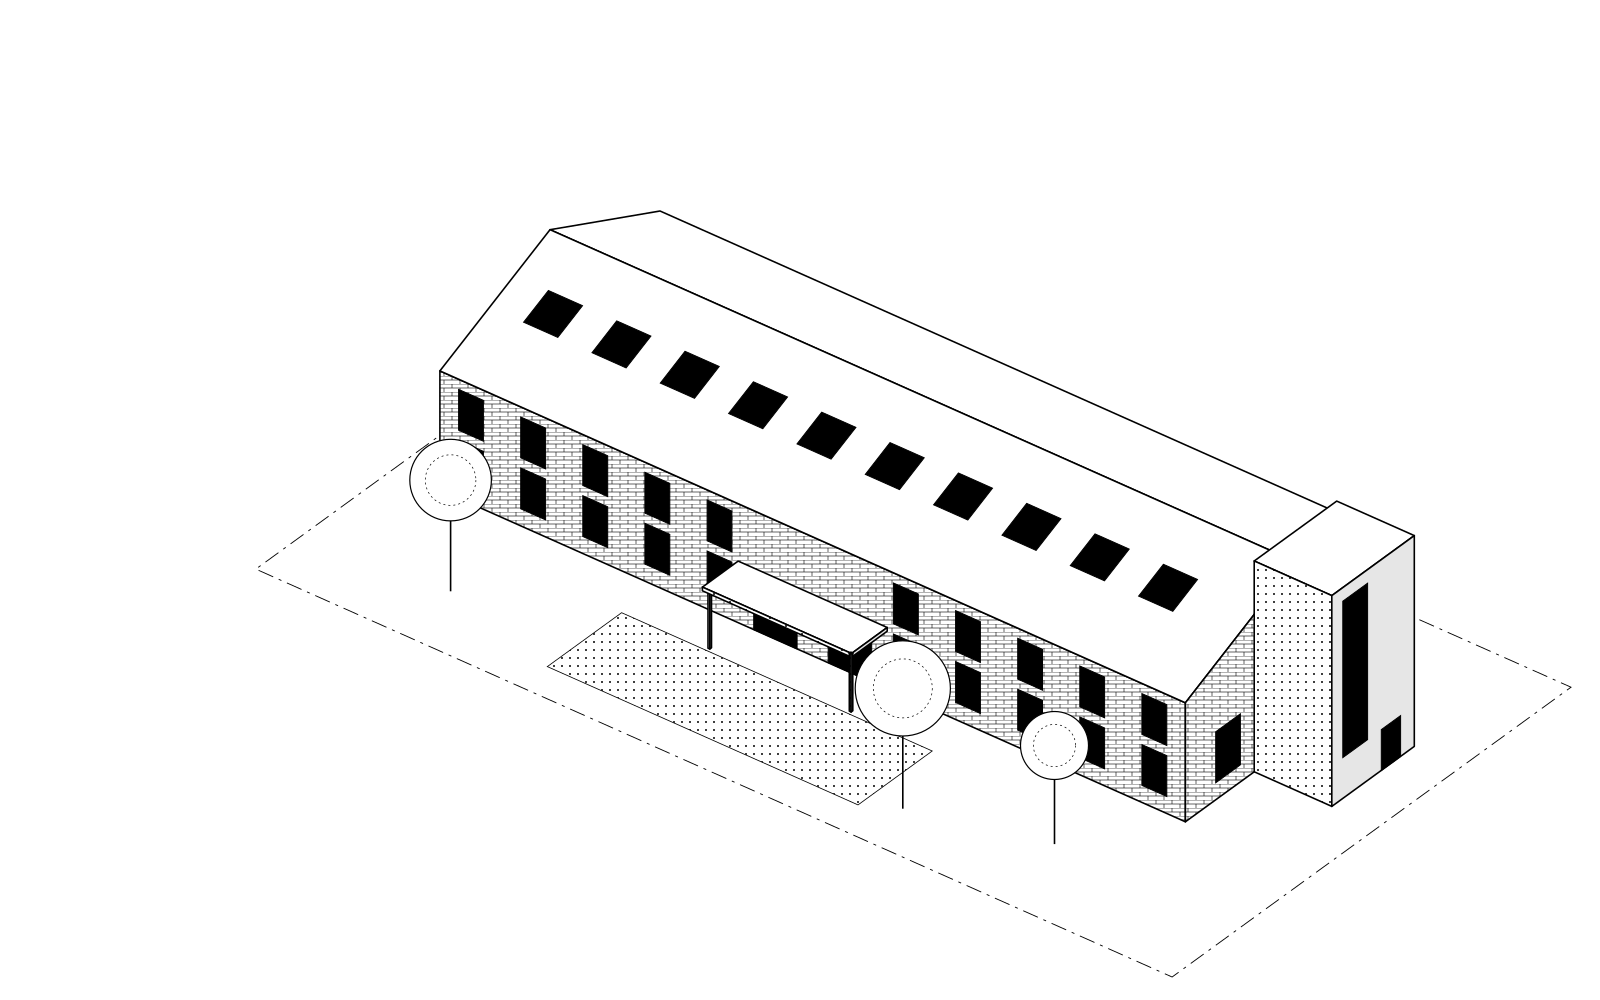
The building
The warehouse was built in the 1920s to store goods from the harbour. It has solid brick walls up to 640 mm thick and timber roof trusses spanning sixteen metres. The street facade is protected in the local detailed plan.
A change of use
Turning storage into workplaces needed a change-of-use permit, fire compartments, accessible routes and a second exit from the upper level. We put the new stair and lift in a tower outside the brick shell, so the old walls needed no new holes for them.
Twelve workshops and one hall
The units, 30 to 40 m² each, line a central corridor. The middle bay became a shared hall with the two large doors to the yard, a kitchenette and a small mezzanine for meetings.
Old and new, easy to tell apart
The brick was cleaned and repointed with lime mortar, and damaged trusses were repaired rather than replaced. New parts are steel, glass and perforated metal, bolted rather than built in, so a later owner can change them without touching the original fabric.
What we delivered
- Building survey and condition report with a structural engineer
- Change-of-use permit and talks with the city’s heritage experts
- Construction drawings for the new tower, mezzanine and units
- Site supervision during the renovation
Next project
024 Kolme pihaaAn old building waiting for a new use?
Start with a survey. Send us photos, the address area and what you would like to do with it.