Kolme pihaa
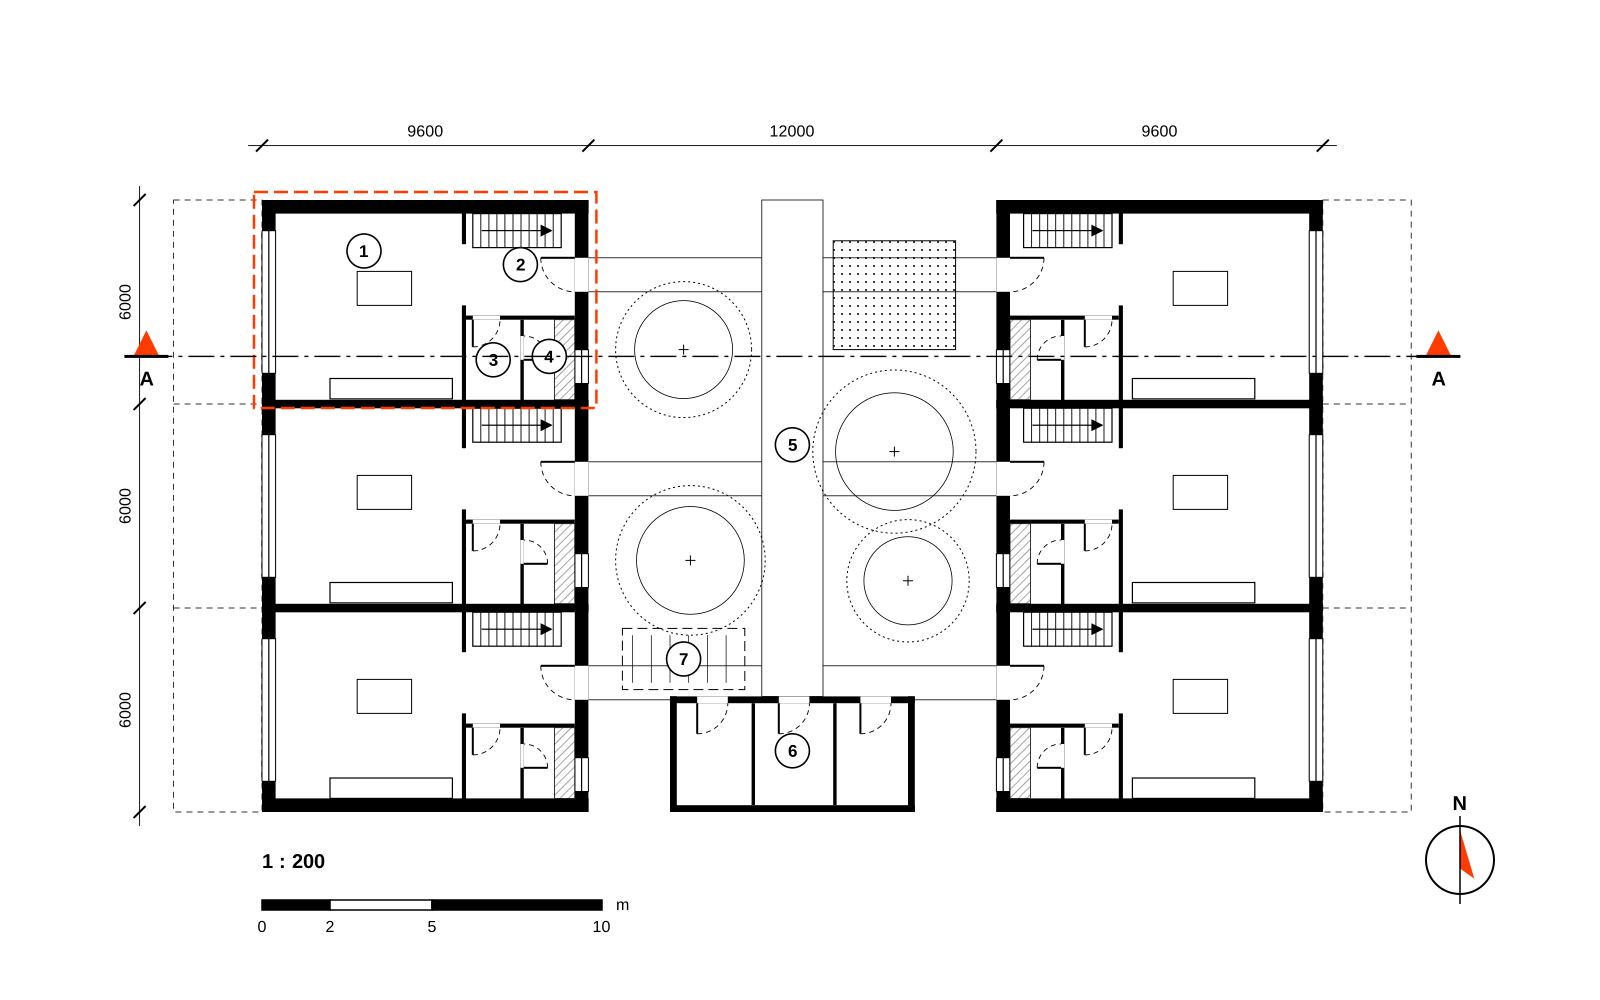
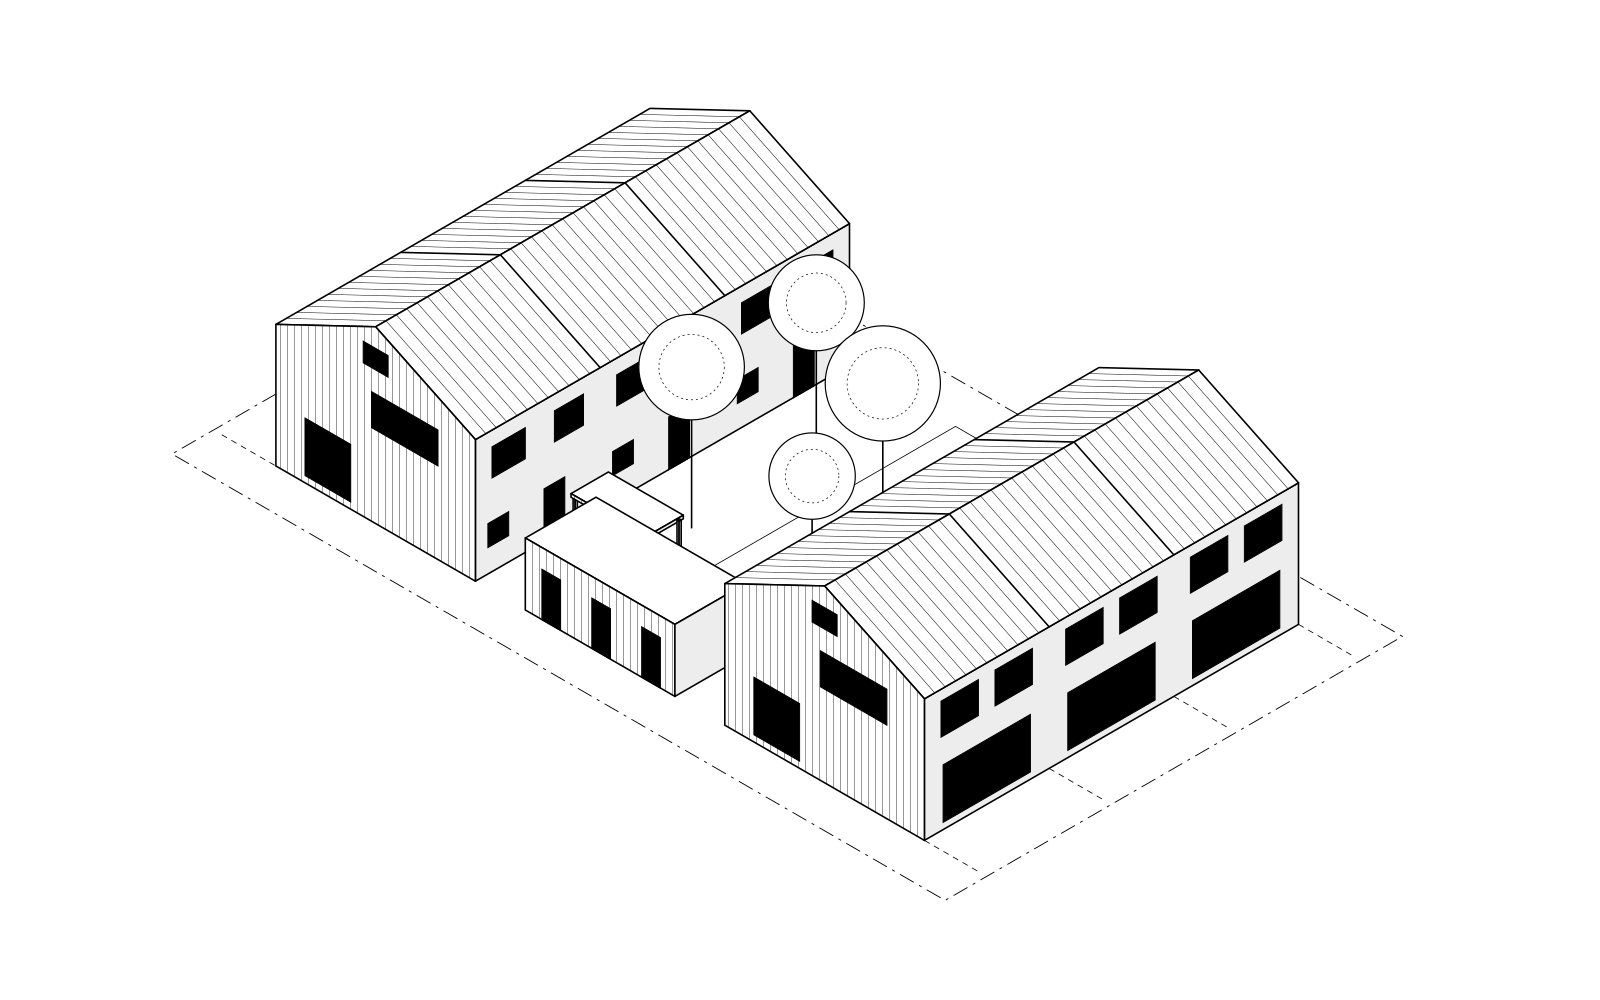
Eighteen townhouses around three shared courtyards, each home with its own garden and sauna.
- Type
- Housing
- Place
- East Helsinki
- Year
- 2025
- Size
- 2,150 m²
Architects in Kallio, Helsinki
Studio Kallio designs homes, public buildings, interiors and renovations for Helsinki and the capital region. We draw every project from the first site visit to the last site meeting, and we explain each decision in plain words and on paper.
Most of our projects fall into four types, and many mix them: a school extension needs interiors, and a renovation often ends with new homes inside an old frame.
Townhouses, small apartment buildings and family homes. We plan for daylight, storage and the way a family really uses a hallway, and we build in timber where it makes sense.
Housing projectsSchools, daycare centres, libraries and halls for municipalities and associations. We work within procurement rules, cost targets and accessibility requirements, and we enter design competitions.
Public projectsKitchens, bathrooms, offices and shop floors, drawn to the millimetre, with joinery, lighting and materials chosen together with you.
Interior projectsOld warehouses, 1960s stair halls and protected facades. We survey what exists, keep what works and design the new parts so that you can tell old from new.
Renovation projectsThree projects from recent years, each with its full drawing set: site plan, floor plan, section and axonometric. Step through them like a set of printed sheets.
Eighteen townhouses around three shared courtyards, each home with its own garden and sauna.
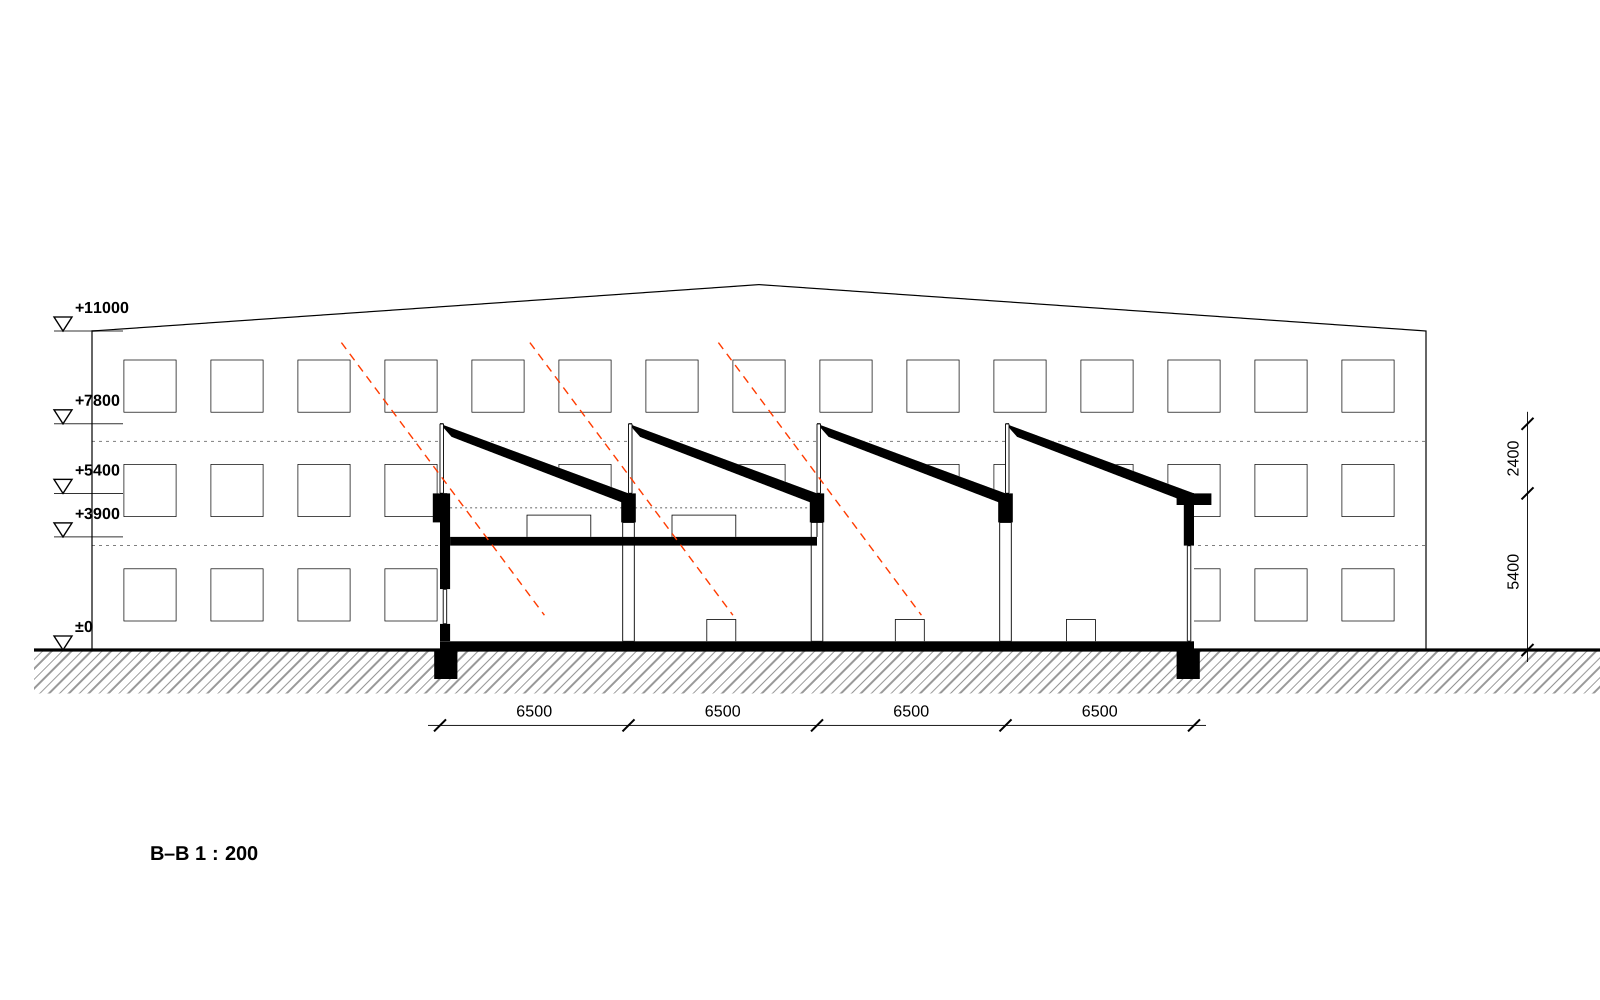
A dining hall and library for a 1950s primary school, lit from above through a sawtooth roof.
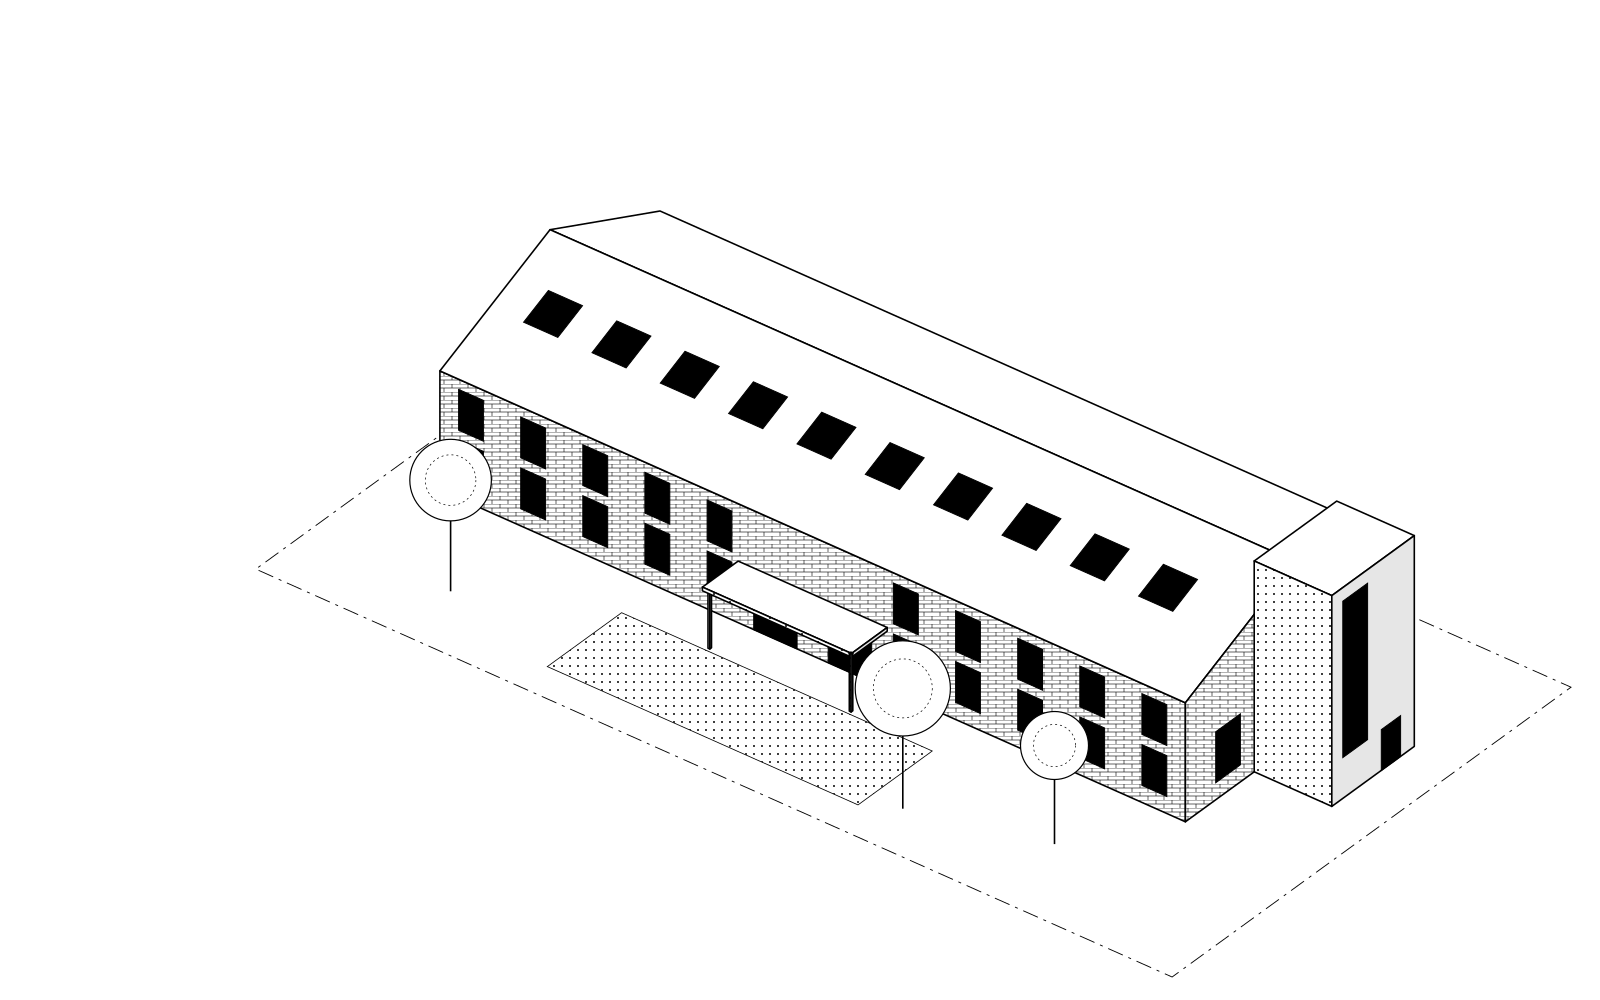
A 1920s brick warehouse turned into twelve workshops and a shared hall.
Five stages, drawn like a dimension chain. The widths show typical durations for a family house or a small renovation.
We visit the site, read the local detailed plan and write down what you need, what the plan allows and what it may cost.
Plans, sections and simple models in two or three options. You choose one direction and we develop it.
Permit drawings, the energy report with engineers, and meetings with building control until the permit is granted.
Detailed drawings and specifications for contractors’ quotes, coordinated with the structural and building services engineers.
Site meetings, answers to the contractor’s questions and checks that what is built matches what was drawn.
Larger buildings take longer, and public projects follow the client’s procurement timetable. You get a written timetable with our first offer.
They are not slogans. They decide what goes on the first sketch and what we argue for in site meetings.
The greenest building is often the one already standing. Renovation projects start with a survey, not a demolition plan.
Every detail solved on paper is one less decision made in a hurry on site, by someone who has never seen the brief.
We price options while we draw them, so the plan you like is also a plan you can afford to build.
Five people work at one long table in a former corner shop: three architects, an interior architect and a studio manager. Every project has one architect who answers your calls from start to finish.
Architect, founding partner
Architect, partner
Interior architect
Architect, BIM
Studio manager
Yes. Sauna extensions, attic conversions and kitchen renovations are welcome. For small projects we usually work by the hour, with an estimate agreed before we start.
Yes. We prepare the permit drawings, submit the application through the online permit service and answer building control’s questions. We can also act as the principal designer (pääsuunnittelija) that the permit requires.
Most of our projects are in Helsinki, Espoo, Vantaa and elsewhere in Uusimaa. Further away, we take on projects when the brief is a good fit and site visits are practical.
Nothing. The first consultation takes about an hour, at the studio, on site or by video. You leave with a list of next steps and a rough idea of our fees.
Send the project type, location, size and a rough budget. We reply within two working days to arrange a first meeting.
Or call +358 40 XXX 3579 · hello@studiokallio.example