Housing · East Helsinki
Kolme pihaa: 18 townhouses around three courtyards
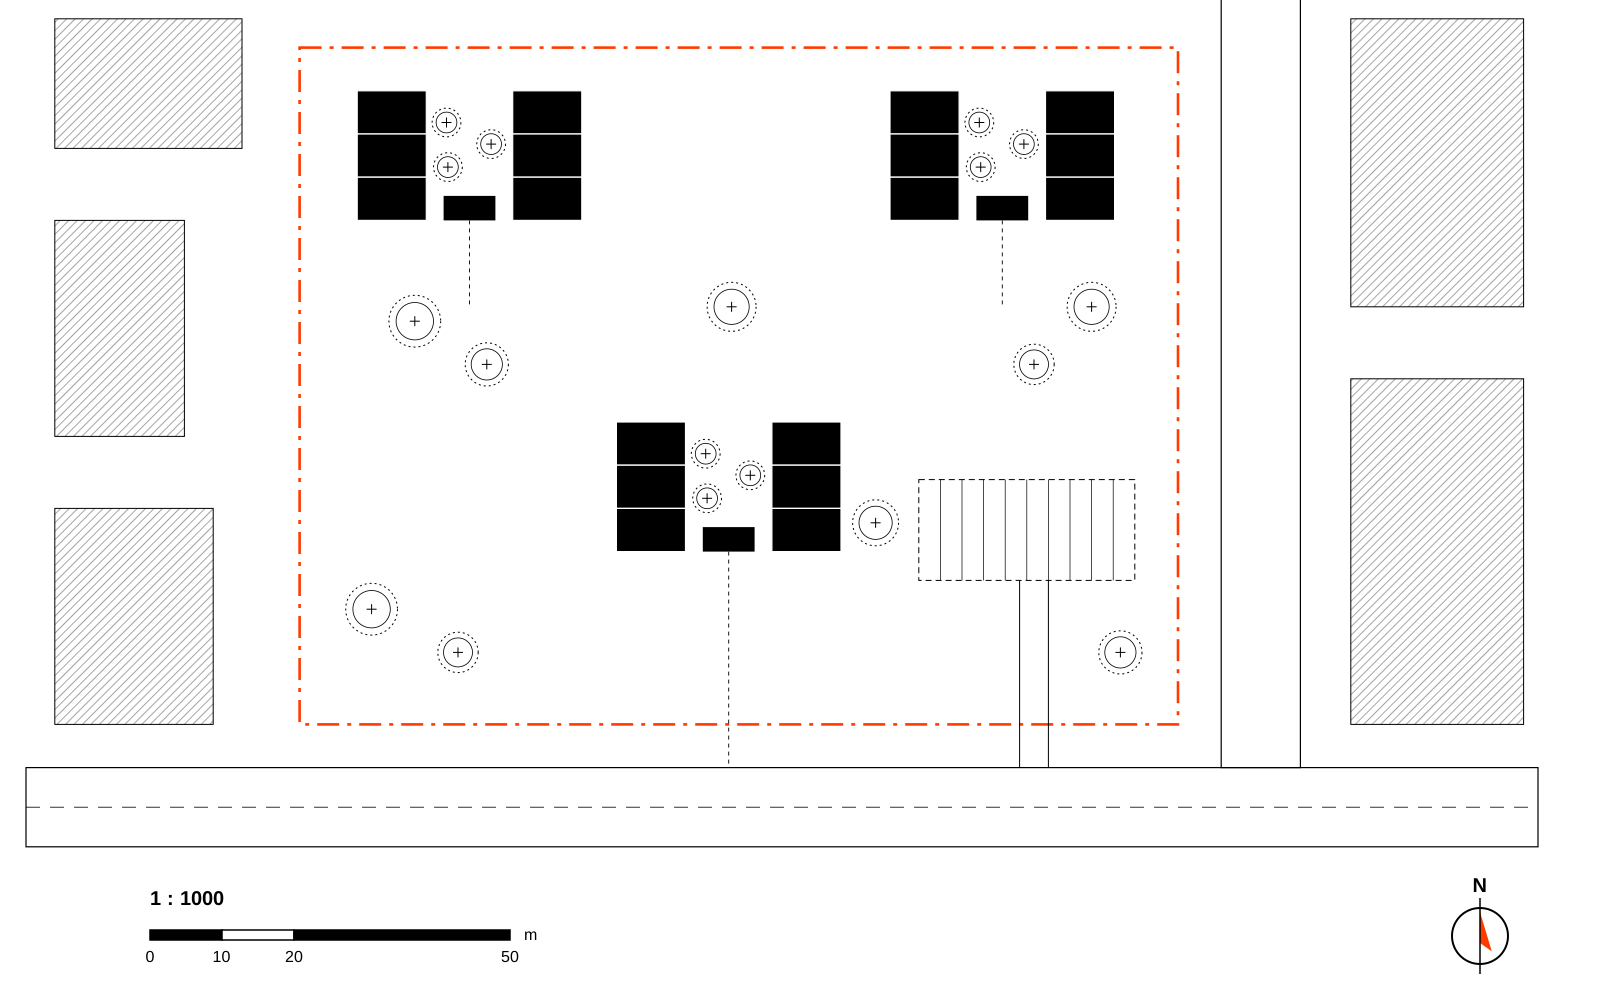
Eighteen family homes on a long, narrow plot, grouped around three car-free courtyards. Every home has a private garden on one side, a shared yard on the other and its own sauna.
- Project
- SK-024
- Type
- Housing, townhouses
- Location
- East Helsinki
- Gross area
- 2,150 m²
- Homes
- 18, from 85 to 120 m²
- Completed
- 2025
- Client
- Private developer
- Our role
- Brief to handover, principal designer
The brief
A developer had a long, narrow plot in East Helsinki and a local detailed plan that allowed two-storey townhouses. The question was how to fit eighteen family homes without turning the site into a car park with houses around it.
Three yards instead of one street
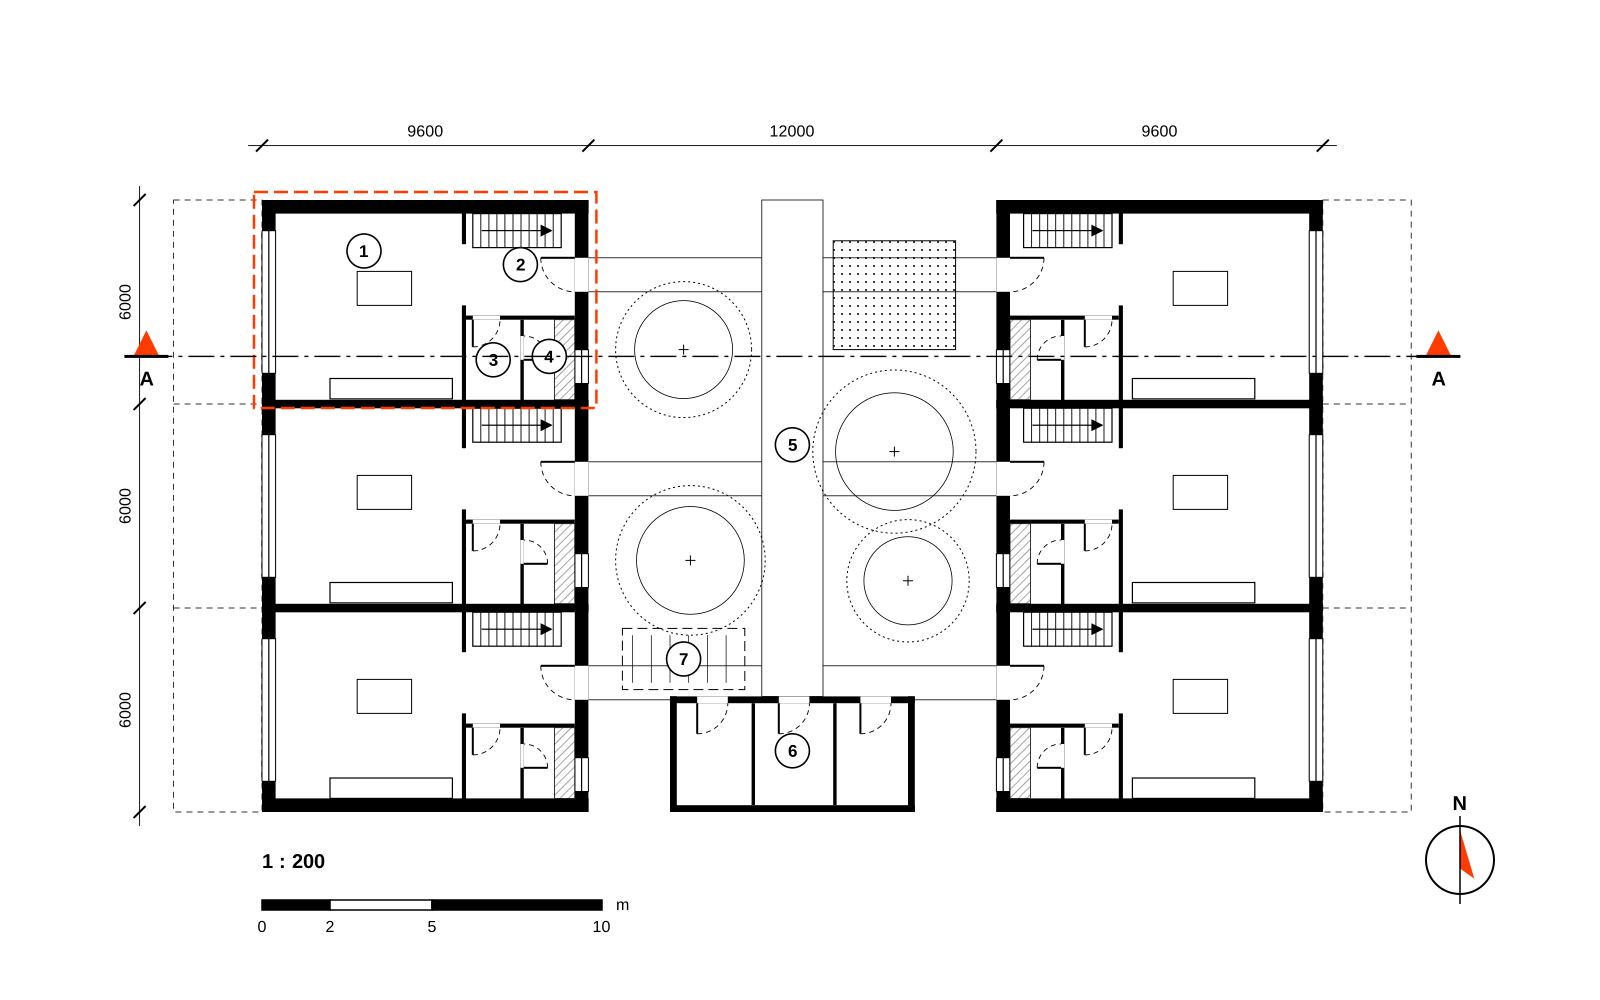
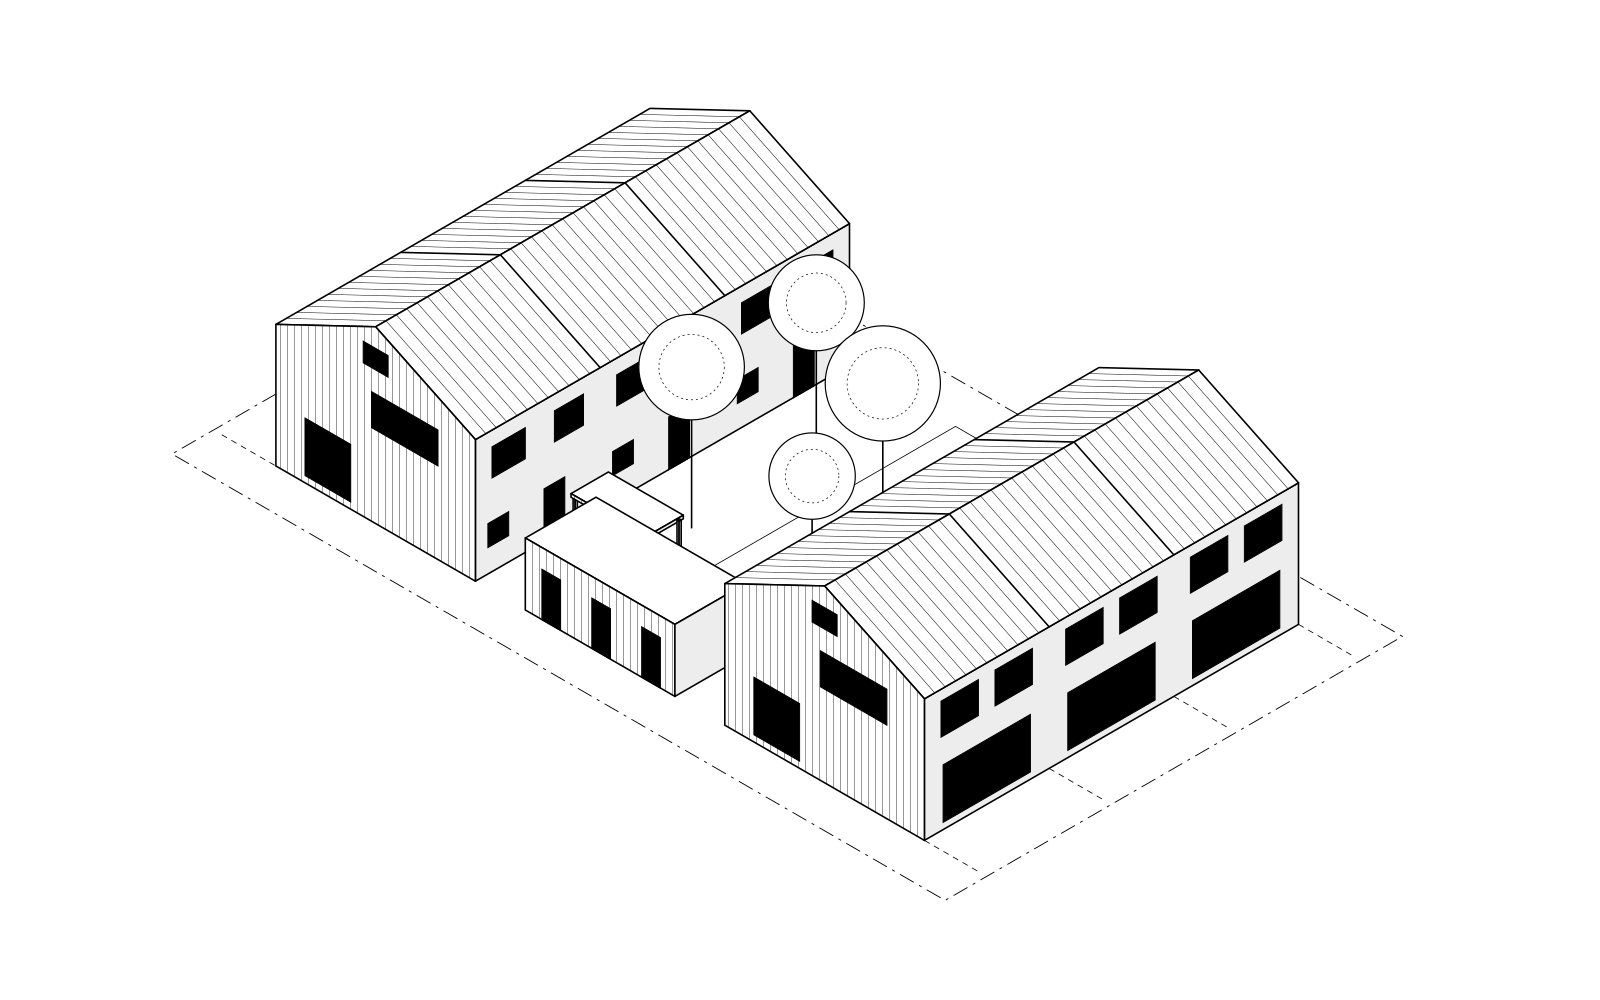
We split the homes into three groups of six. Each group shares a courtyard with trees, a play area and a storage building, and each home also has a private garden on the other side.
Front doors face the yard, so neighbours meet on the way home. Living rooms face the garden, so evenings stay private.
Built in timber
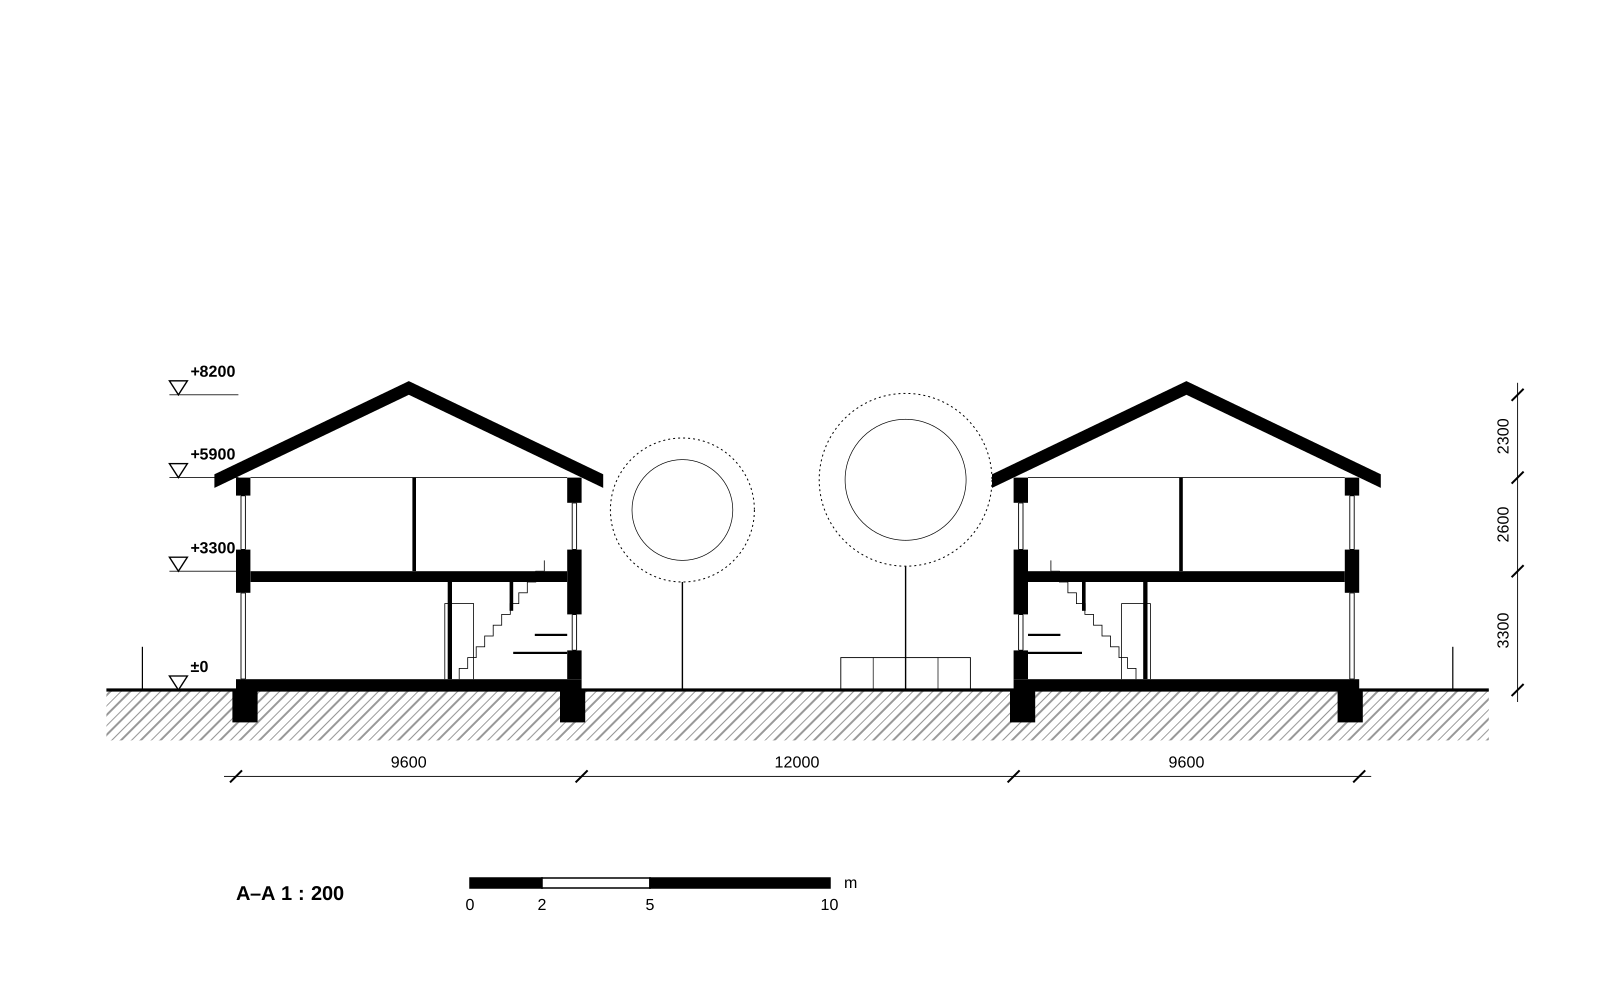
The frame is cross-laminated timber on a concrete ground slab. Wall and floor elements came to site ready-made, which shortened the wet works and kept the frame dry under temporary cover. Outside, dark-painted spruce boards and standing-seam steel roofs.
A sauna in every home
The wet zone sits by the courtyard wall: bathroom, sauna and a utility corner, all reached from the hall without crossing the living room. The sauna window looks over the yard, high enough for privacy.
What we delivered
- Feasibility study and three massing options
- Sketch design, priced with the developer at each step
- Building permit drawings and the principal designer role
- Construction drawings, door and window schedules, specifications
- Site meetings until handover
Next project
027 LukusaliPlanning homes on a tricky plot?
Bring the plot map and the local detailed plan to a free first meeting. We will tell you what fits.