Project archive · SK-017 to SK-033
Projects: housing, public buildings, interiors and renovation
Eight projects from our archive, numbered in the order we opened them. Three have a full drawing set you can step through; the others we are happy to show at the studio. The number is our project code: SK and a running number, used on every drawing, invoice and set of minutes.
Showing all 8 projects.
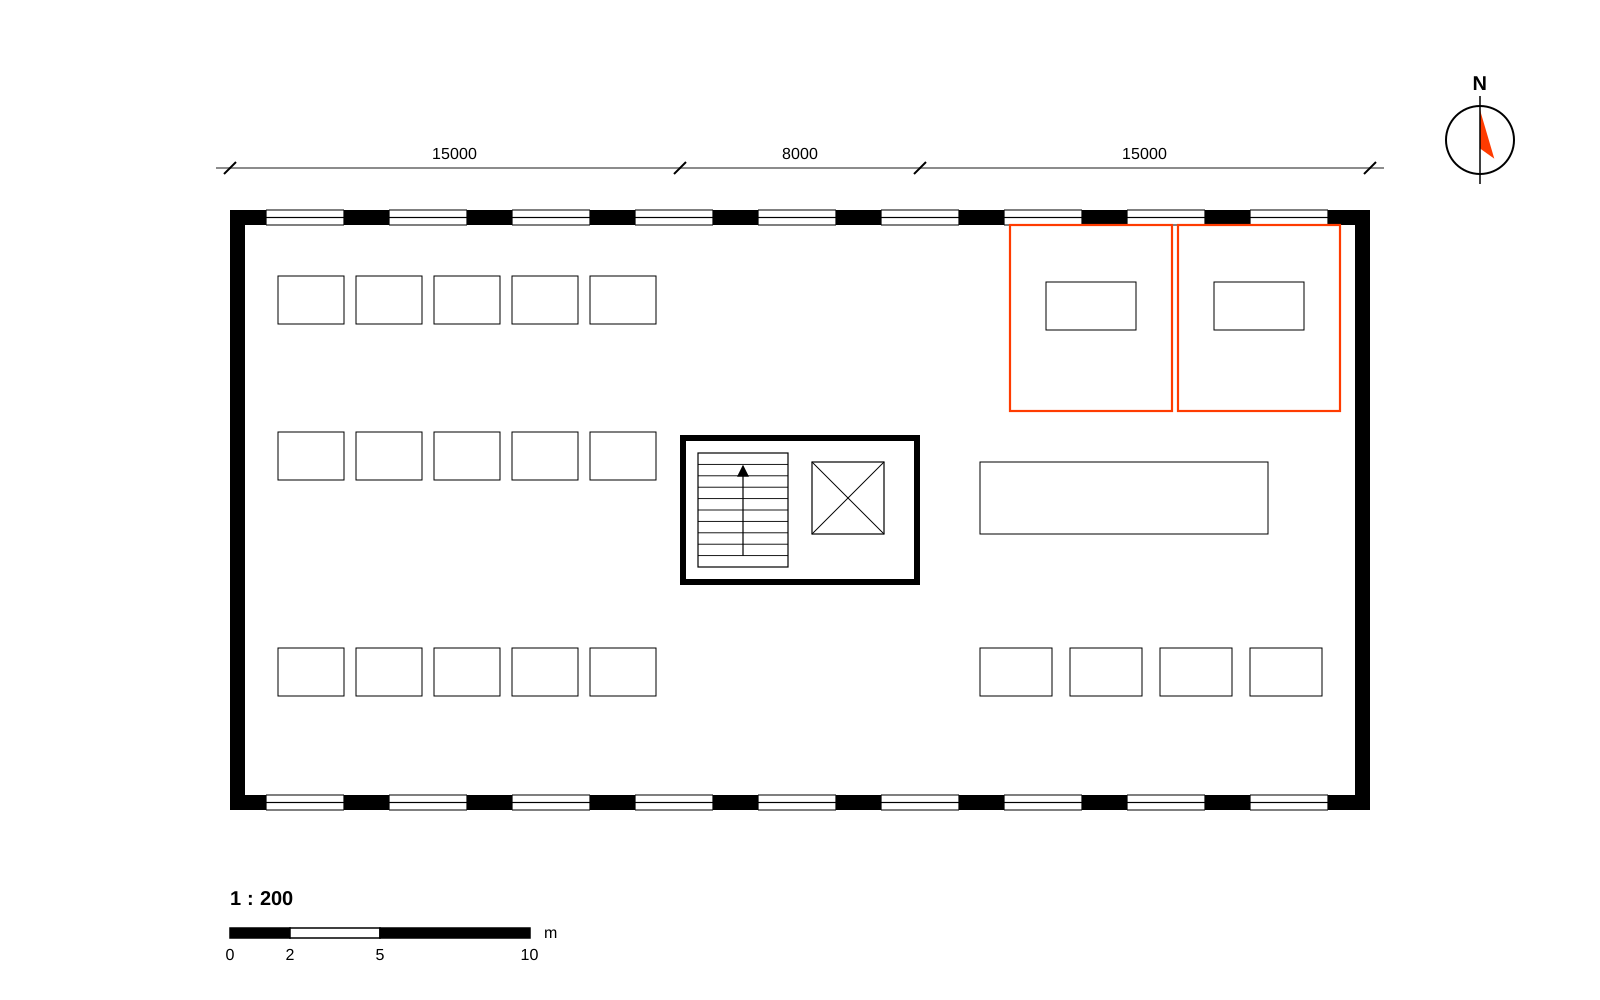
Office floor for a design agency
An open studio floor with two glass meeting rooms around an existing core.
In progress
Drawings shown at the studio on request
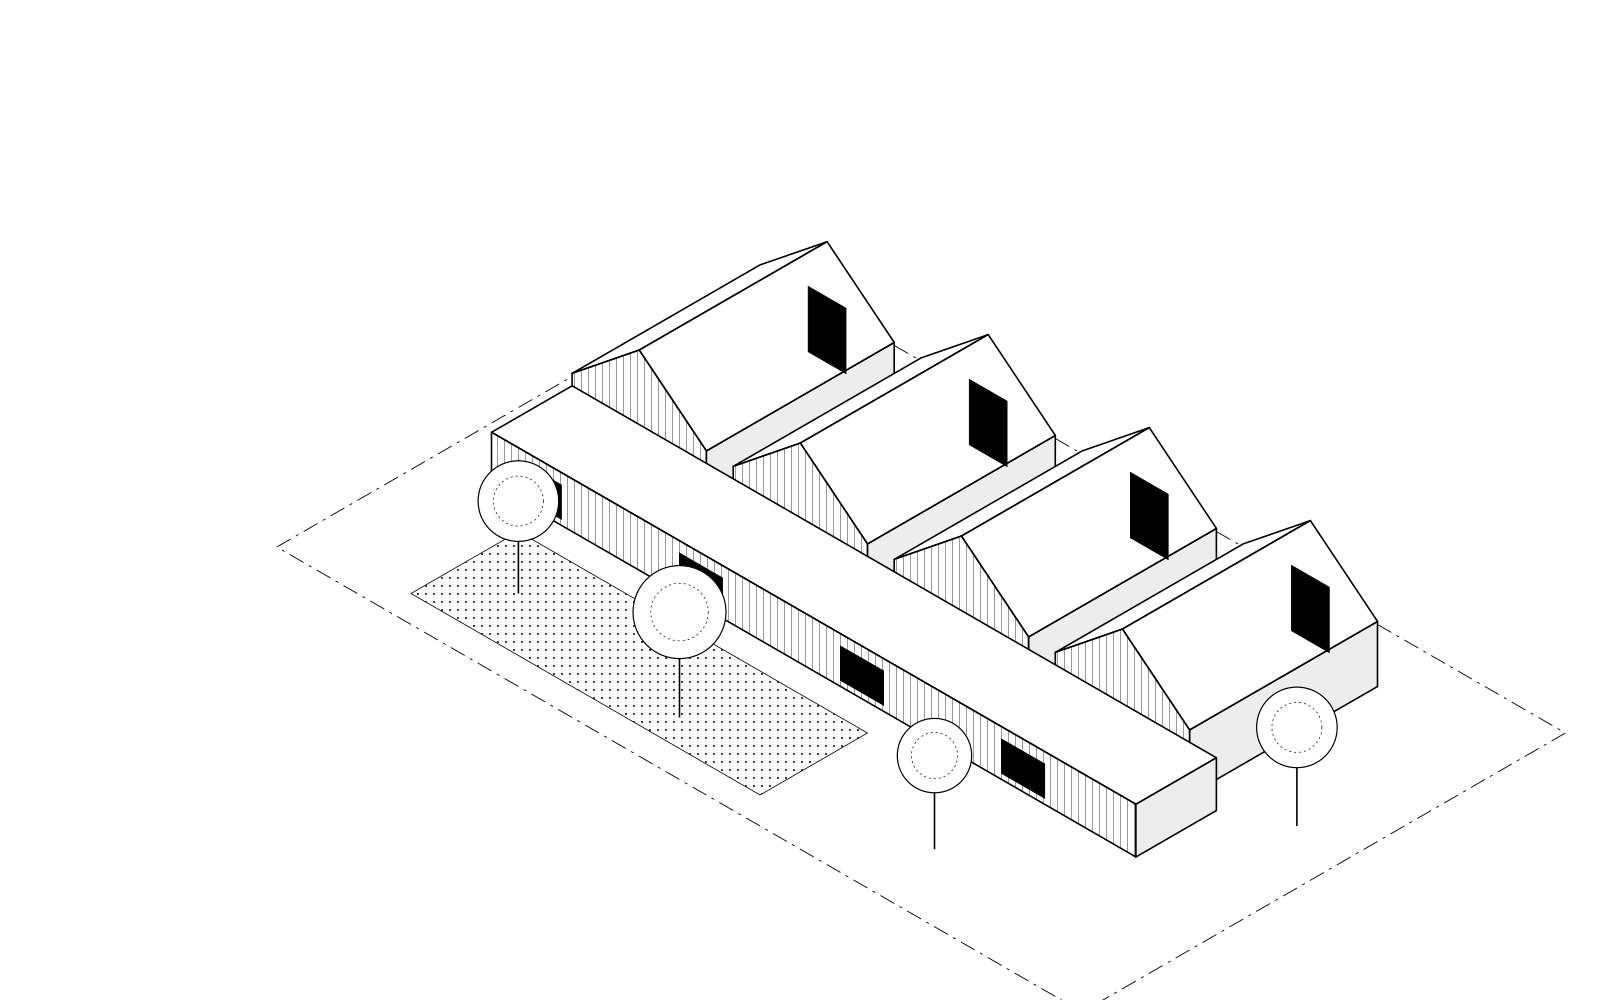
Daycare pavilion
Four small gabled play houses joined by one low spine. A competition entry.
Competition entry
Drawings shown at the studio on request
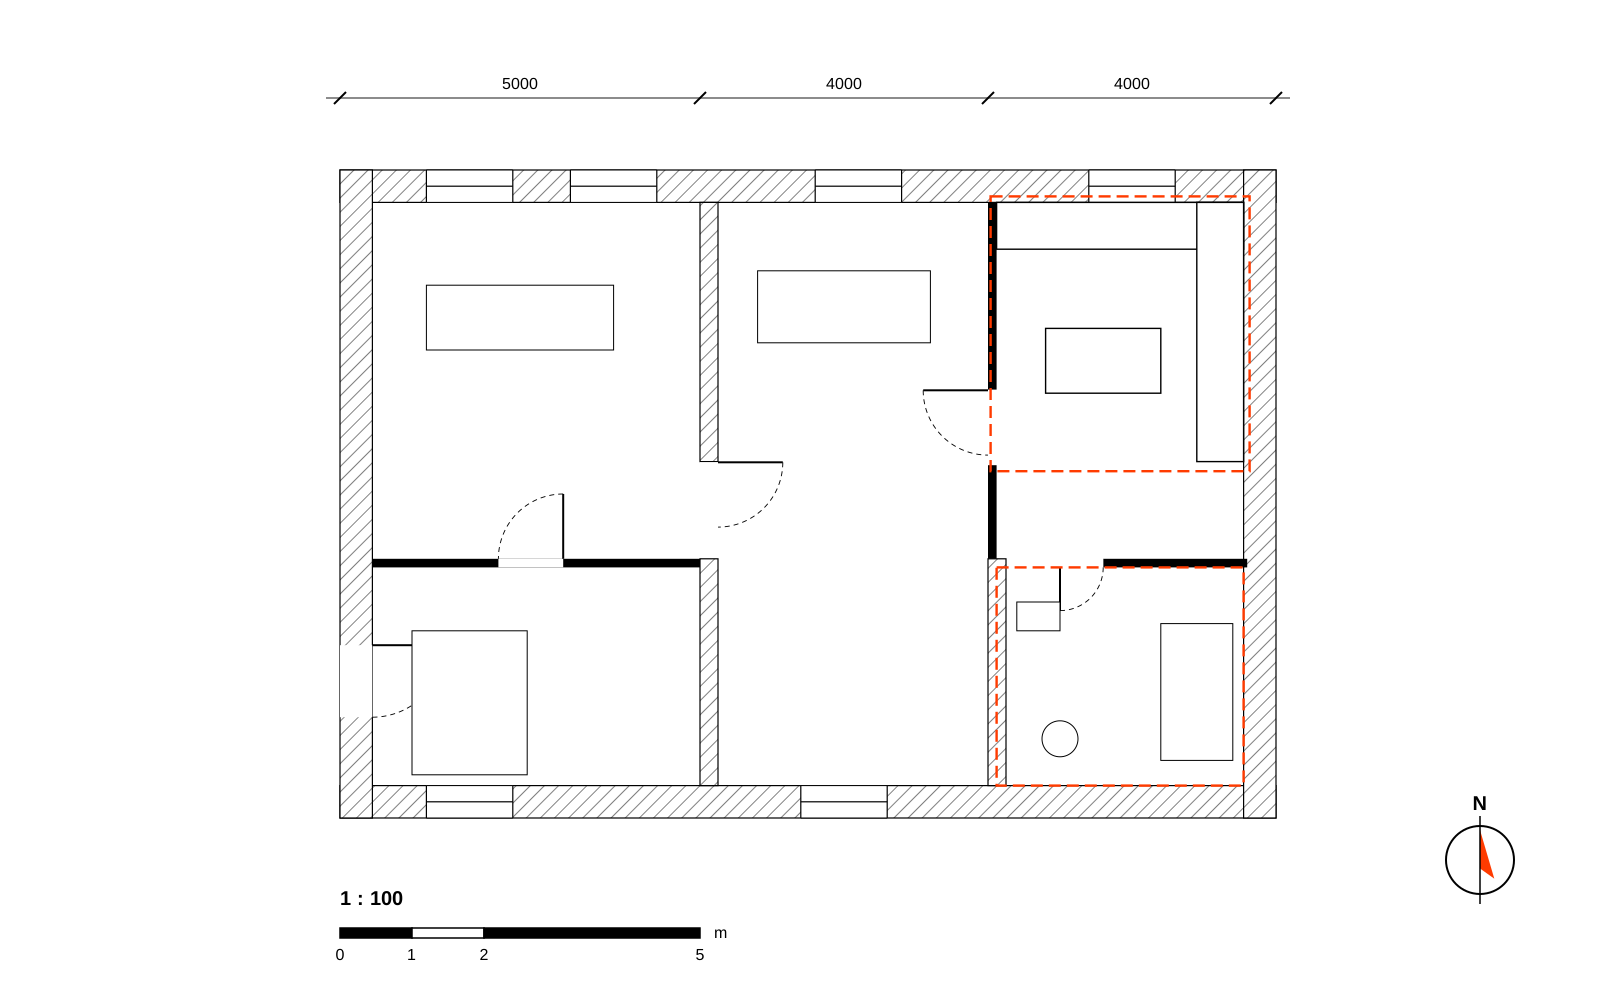
Apartment in Töölö
A 1930s apartment with a new kitchen and bathroom, keeping the original doors and floors.
Completed
Drawings shown at the studio on request
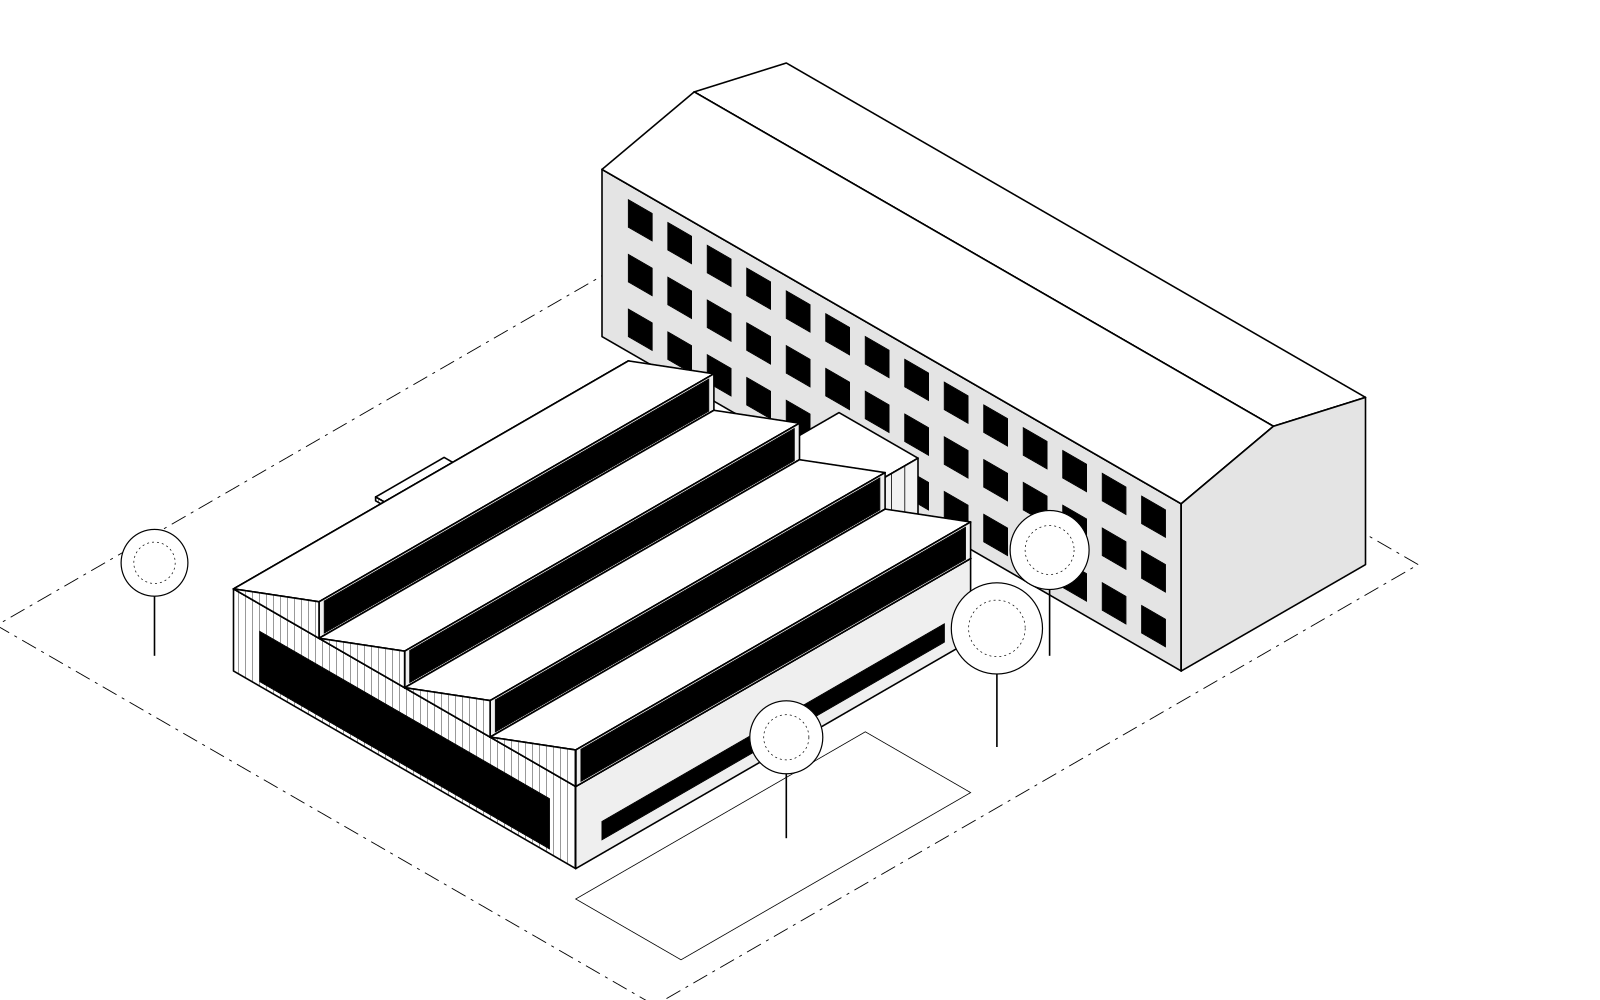
Lukusali
A dining hall and library for a 1950s primary school, lit from above through a sawtooth roof.
Completed
View the drawing set →
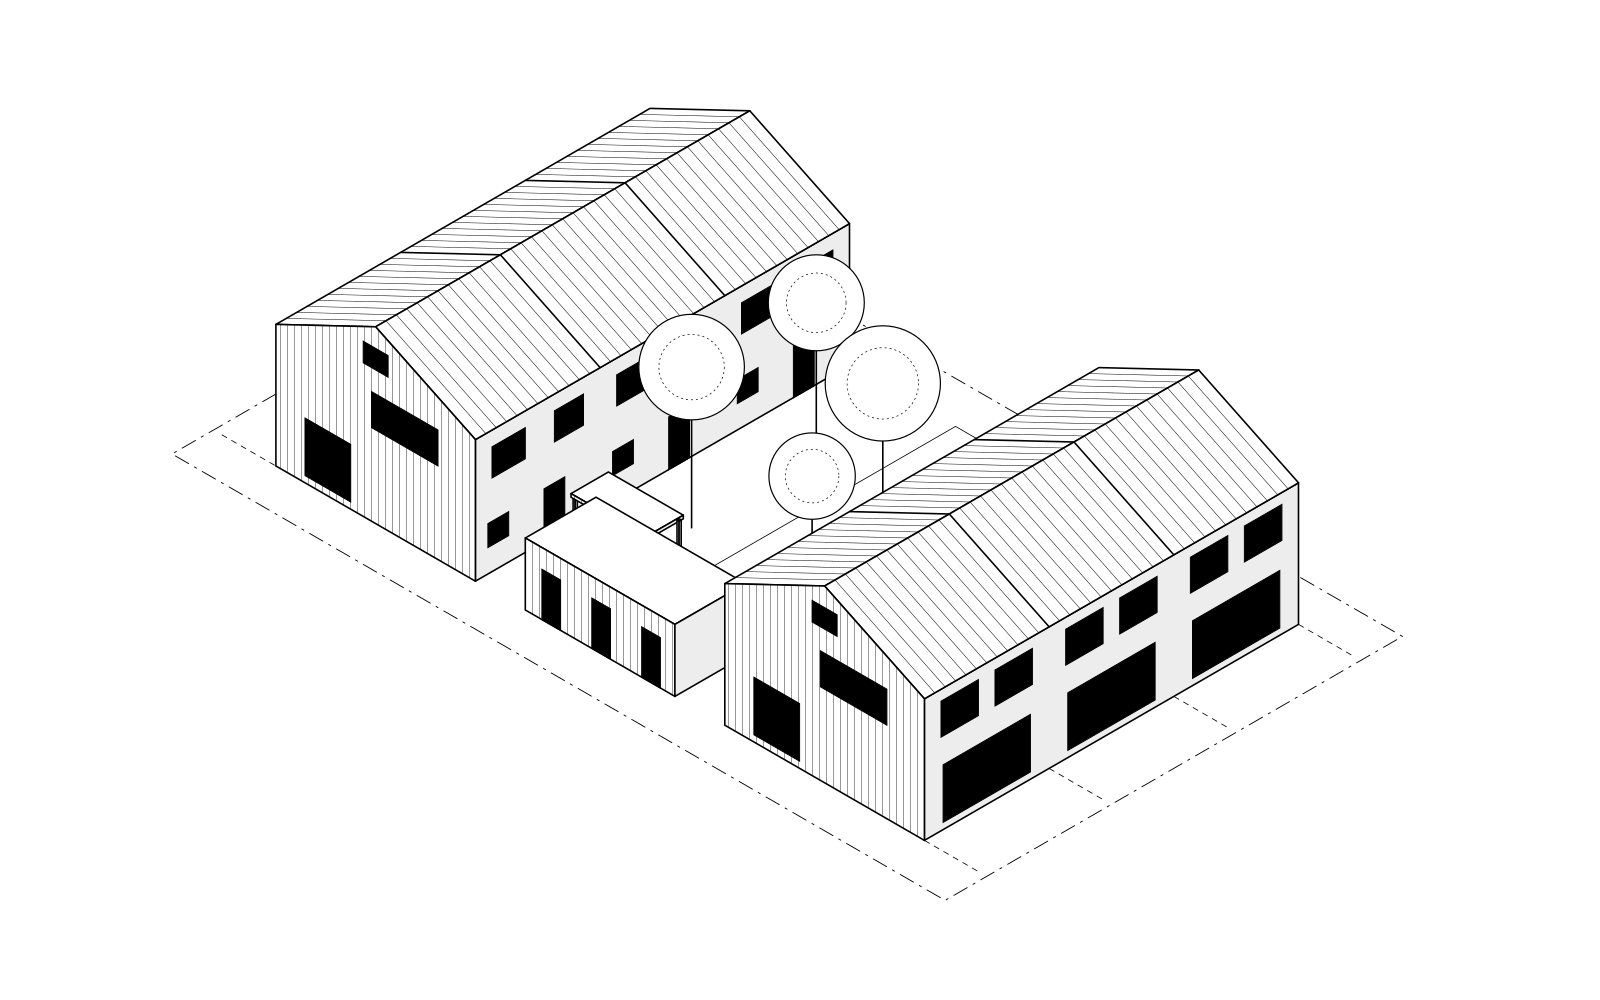
Kolme pihaa
Eighteen townhouses around three shared courtyards, each home with its own garden and sauna.
Completed
View the drawing set →
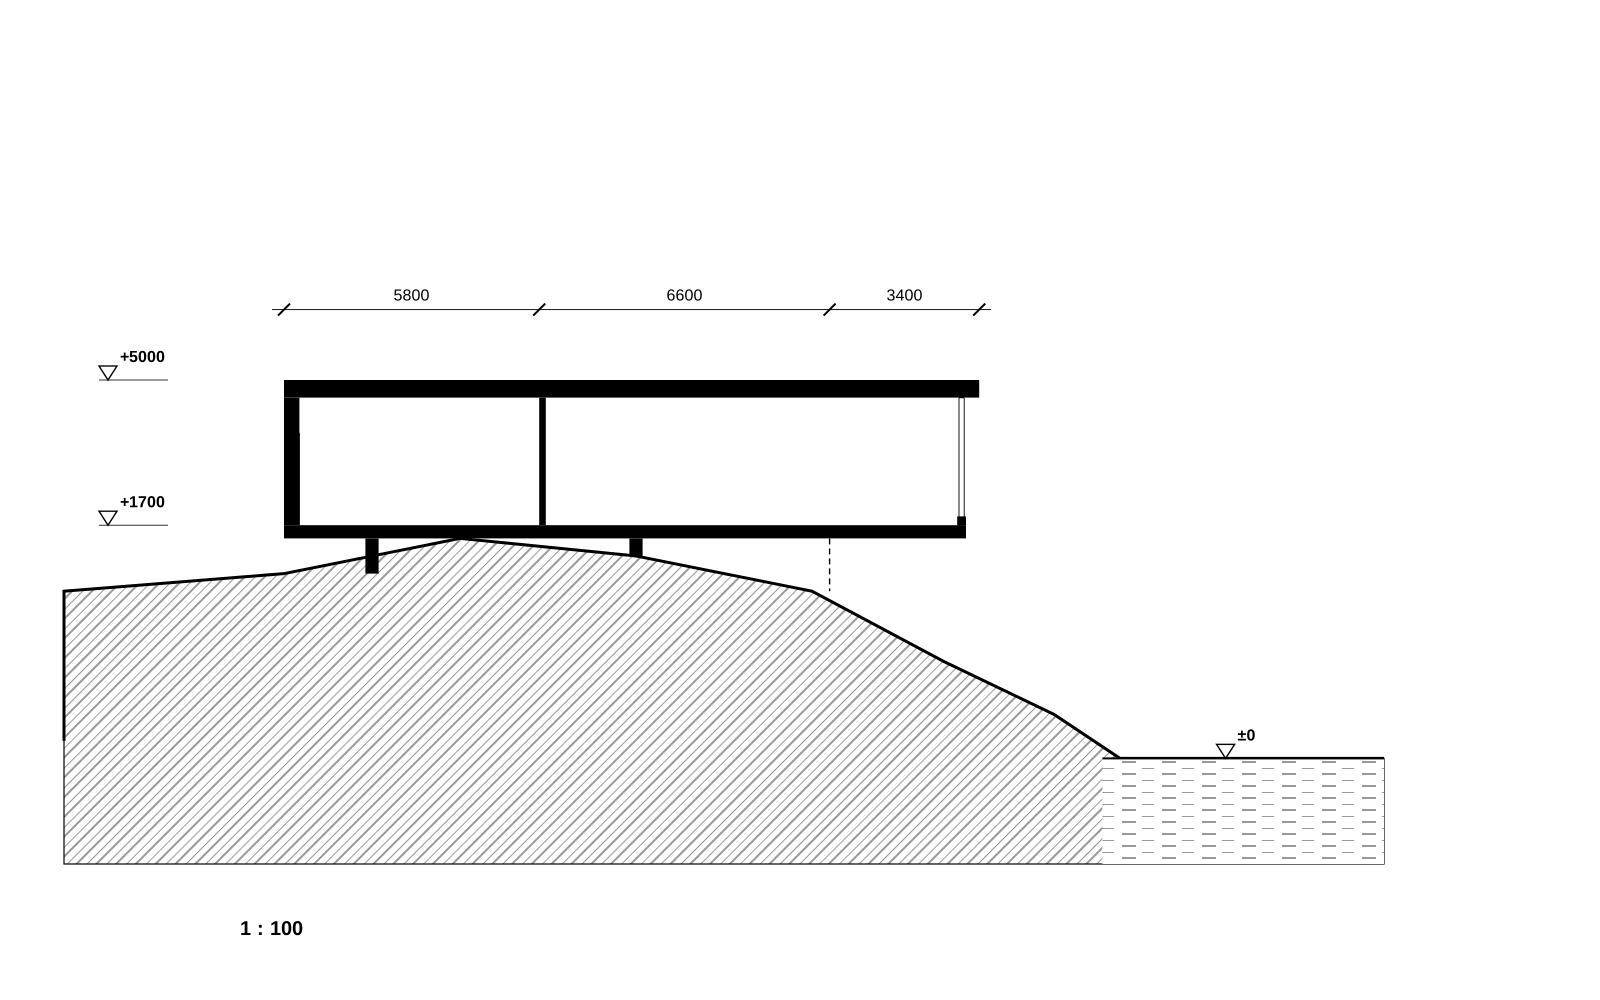
House on a granite outcrop
A single-storey family house resting on rock, with the living room reaching out towards the sea.
Completed
Drawings shown at the studio on request
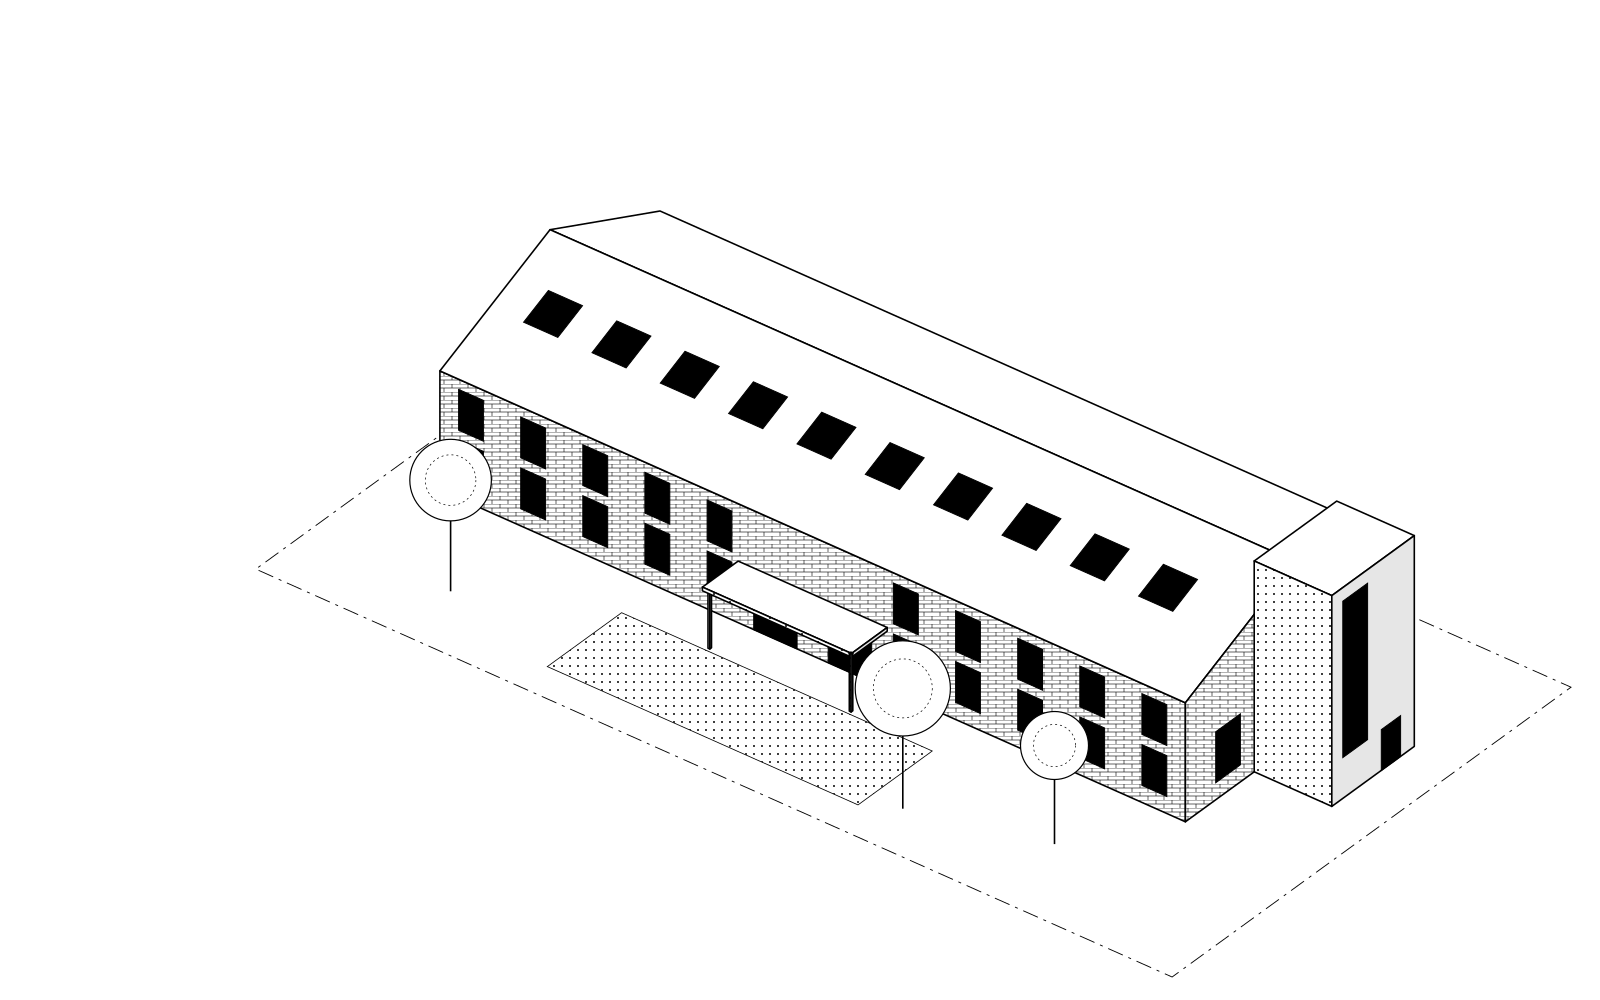
Tiilivarasto
A 1920s brick warehouse turned into twelve workshops and a shared hall.
Completed
View the drawing set →
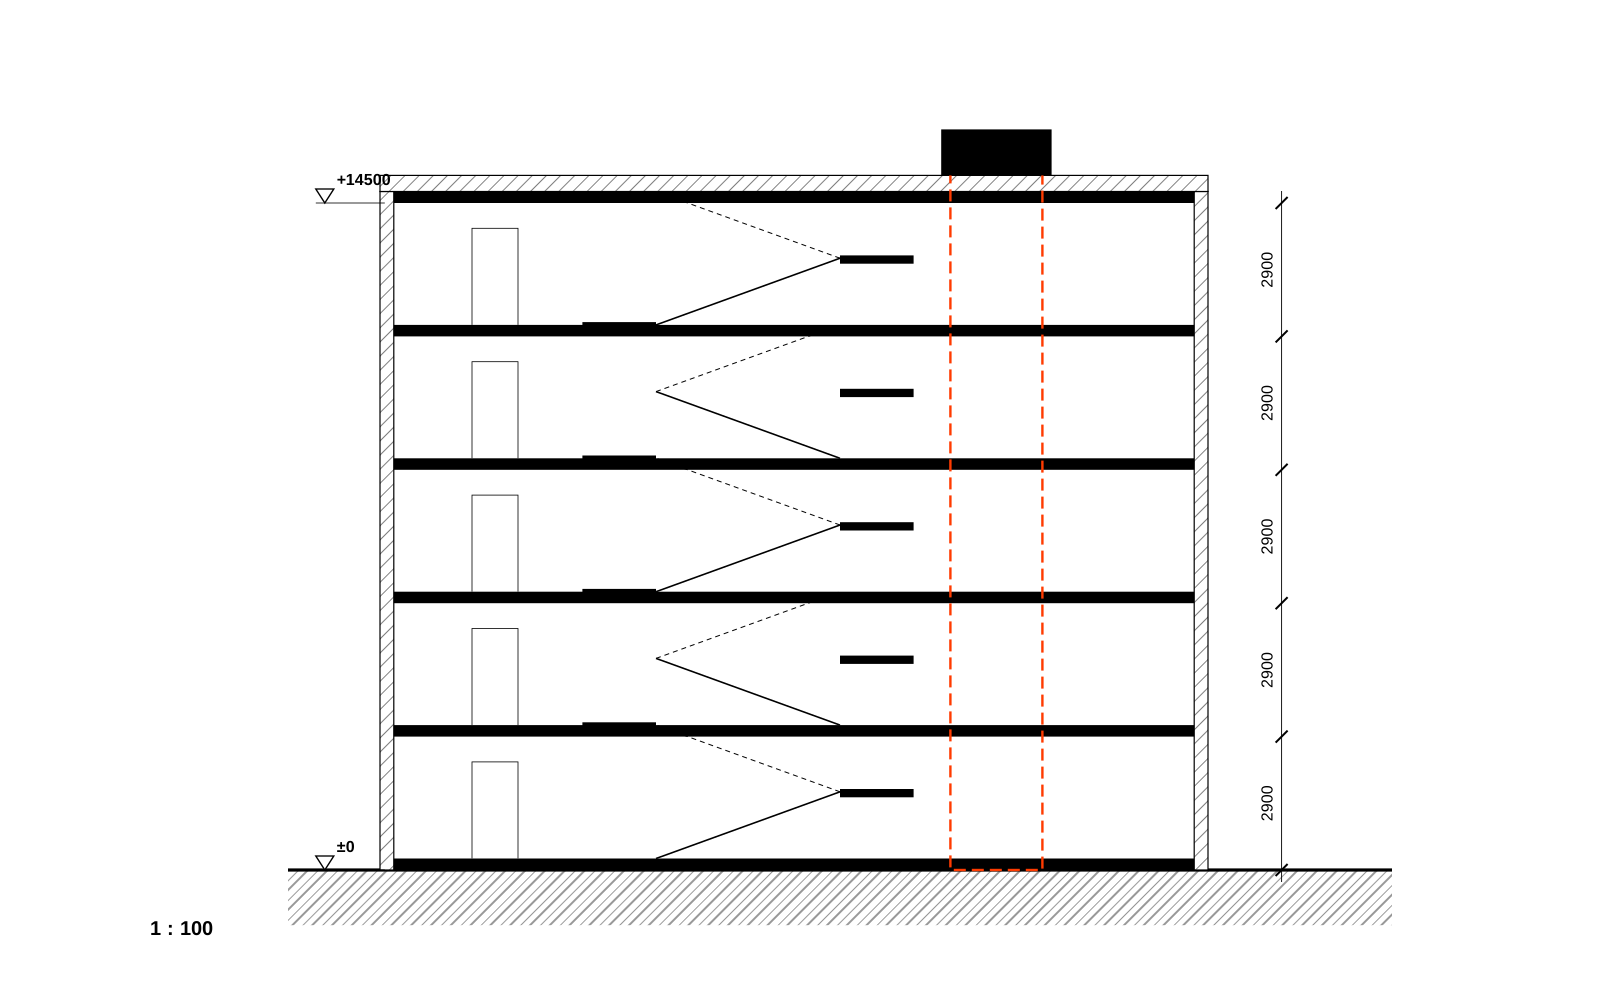
Stair halls, 1960s apartment block
Two stair halls renovated for a housing company, with a new lift fitted into the stair eye.
Completed
Drawings shown at the studio on request
Have a project of your own?
Tell us the type, the place and the rough size. The first meeting is free and takes about an hour.